
1840 56 ST SW
Walker, Edmonton, T6X1T6
$529,900
ActiveMLS® E4492146, updated Jun 27, 2026


All 25 photos








About this home
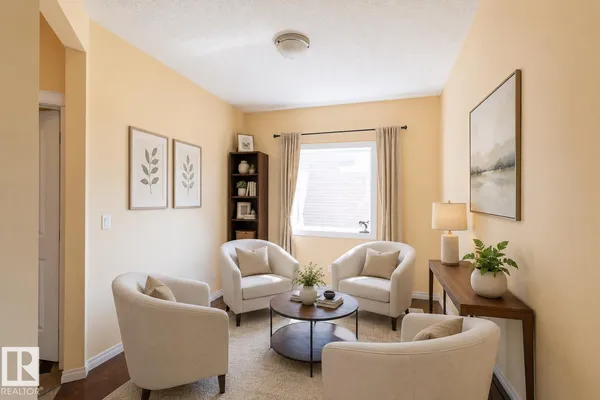
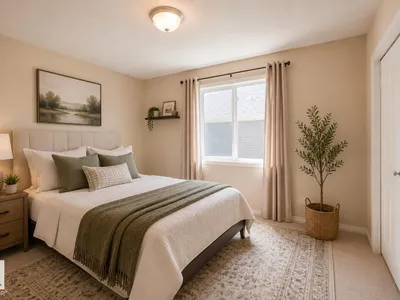
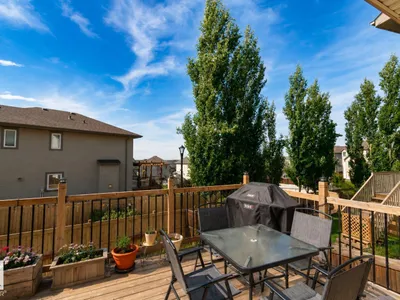
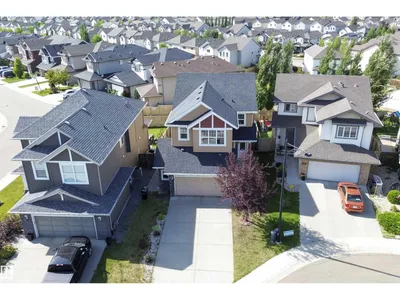
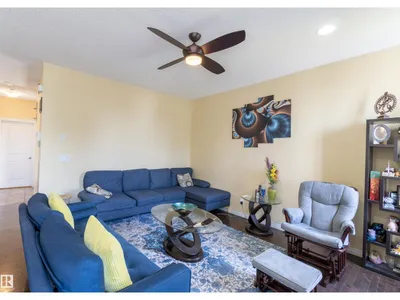
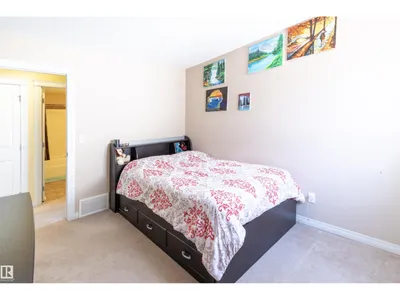
Look no further than this beautiful single-family home in Walker lakes, Edmonton! Located on Cul-De-Sac and backing into the walking lane with no direct neighbor in the back this home comes with a Massive drive way which can take up to four cars; this house features a open concept Main floor with high end finishes, there is a den on the main floor; fully updated kitchen counter tops, cabinets and Chimney hood fan, upgraded vinyl flooring on main floor. central vacuum rough-ins are there in the house. Upstairs has 3 bedrooms, 2 baths and a HUGE bonus room; Big master bedroom, ensuite and a huge walk-in closet. The location is amazing with easy access to Anthony Henday, Airport, plenty of amenities including shopping, restaurants, schools, walking paths and many more nearby.!
Details
- Type
- House
- Bedrooms
- 3
- Bathrooms
- 3
- Living area
- 2,070 sq ft
- Year built
- 2013
- Neighbourhood
- Walker
- Heating
- Forced air
- Basement
- Unfinished, Full
Room dimensions
| Room | Level | Size |
|---|---|---|
| Living room | Main level | |
| Dining room | Main level | 3.03 × 2.76 meters |
| Kitchen | Main level | 4.32 × 3.46 meters |
| Den | Main level | 3.19 × 2.79 meters |
| Primary Bedroom | Upper Level | 3.94 × 4.75 meters |
| Bedroom 2 | Upper Level | 3.56 × 2.92 meters |
| Bedroom 3 | Upper Level | 2.88 × 3.49 meters |
| Bonus Room | Upper Level | 5.56 × 5.66 meters |
| Laundry room | Upper Level | 1.63 × 2.60 meters |
School zone
Schools this address is designated for
- Elementary
- Shauna May Seneca (Edmonton Public)
- Junior high
- Shauna May Seneca (Edmonton Public)
- High school
- J. Percy Page (Edmonton Public)
- Catholic
- Corpus Christi (0.4 km), Holy Trinity (4.6 km)
Public designations from Edmonton Public Schools attendance areas; Catholic schools shown are the nearest, as the Catholic board publishes no boundaries. Confirm with the school before relying on it.
Listing courtesy of AK Abhyankar, Century 21 Quantum Realty. Data provided through the REALTOR.ca DDF® and deemed reliable but not guaranteed. Living area is as reported by the listing brokerage under the Residential Measurement Standard where it applies; verify before relying on it. View on REALTOR.ca.