
20731 24 AV NW
The Uplands, Edmonton, T6M2C4
$529,500
ActiveMLS® E4492115, updated Sep 19, 2026


All 46 photos














About this home
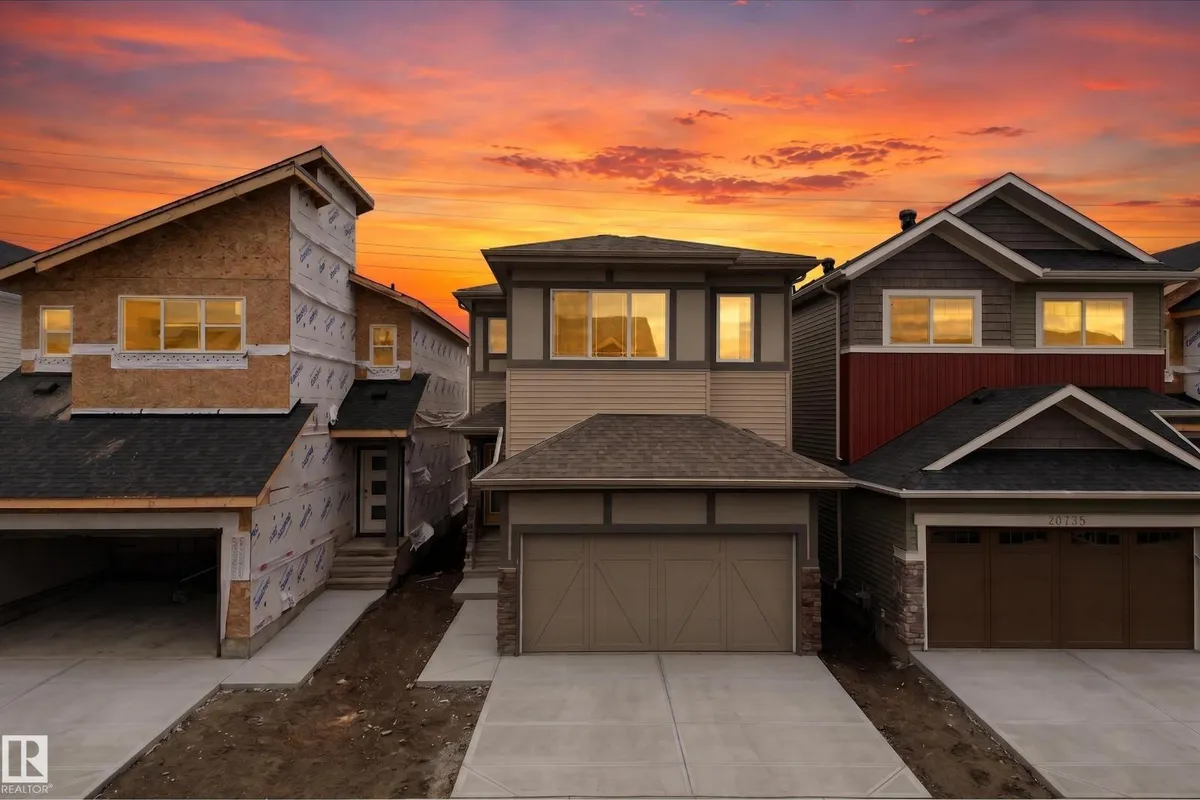
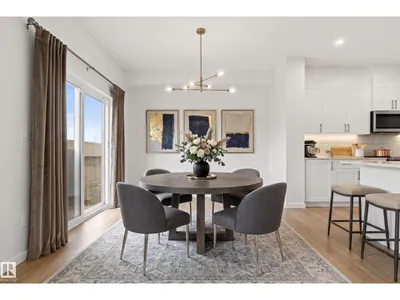
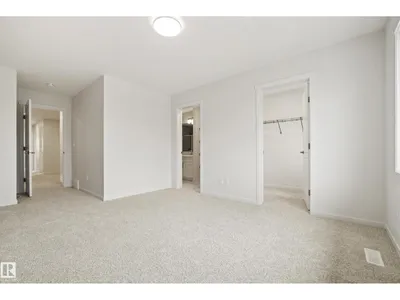
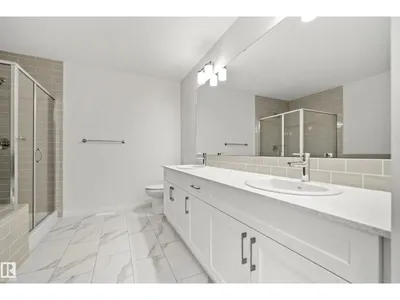
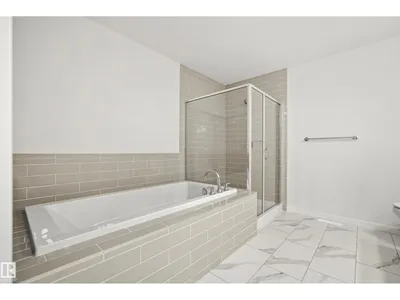
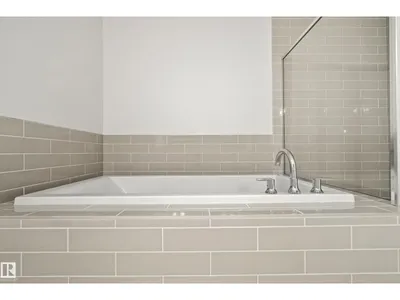
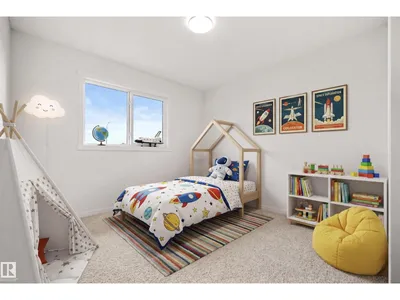
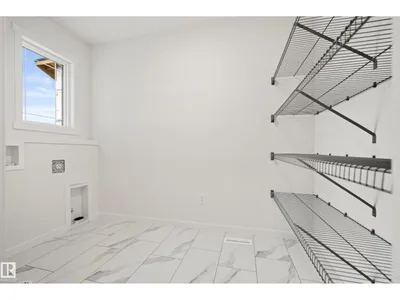
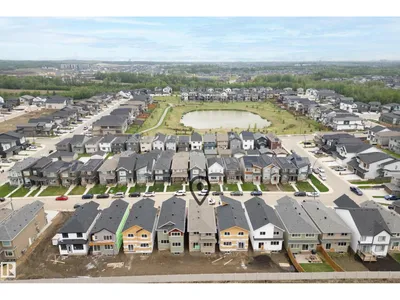
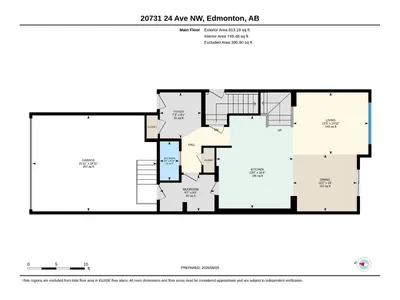
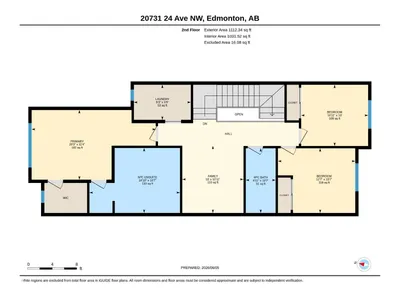
Welcome to the Tucana by Coventry Homes! This thoughtfully designed 1,925 sq. ft. home offers the perfect blend of style and functionality in the desirable Uplands at Riverview. Large windows fill the home with natural light, while the double attached garage and separate side entrance provide added convenience and future basement development potential. The main floor features a spacious kitchen with a 7-foot island, perfect for cooking, gathering, and entertaining. Upstairs, you'll find a central bonus room, convenient second-floor laundry, two generous secondary bedrooms, and a private primary retreat complete with a luxurious 5-piece ensuite and oversized walk-in closet.Located in southwest Edmonton, The Uplands at Riverview offers access to parks, walking trails, playgrounds, and nearby ravine views. **Some images have been virtually staged to better showcase the true potential of rooms & spaces in the home.**
Details
- Type
- House
- Bedrooms
- 3
- Bathrooms
- 3
- Living area
- 1,926 sq ft
- Year built
- 2026
- Neighbourhood
- The Uplands
- Parking
- 2
- Heating
- Forced air
- Basement
- Unfinished, Full
Room dimensions
| Room | Level | Size |
|---|---|---|
| Living room | Main level | 3.33 × 4.03 meters |
| Dining room | Main level | 3.05 × 3.42 meters |
| Kitchen | Main level | 4.98 × 4.12 meters |
| Primary Bedroom | Upper Level | 3.47 × 6.18 meters |
| Bedroom 2 | Upper Level | 3.05 × 3.33 meters |
| Bedroom 3 | Upper Level | 3.22 × 3.85 meters |
| Bonus Room | Upper Level | 3.34 × 3.05 meters |
School zone
Schools this address is designated for
- Elementary
- Centennial (Edmonton Public)
- Junior high
- S. Bruce Smith (Edmonton Public)
- High school
- Jasper Place (Edmonton Public)
- Catholic
- Sister Annata Brockman (4.1 km), St. Oscar Romero (6.3 km)
Public designations from Edmonton Public Schools attendance areas; Catholic schools shown are the nearest, as the Catholic board publishes no boundaries. Confirm with the school before relying on it.
Listing courtesy of Alyssa Seniuk, MaxWell Challenge Realty. Data provided through the REALTOR.ca DDF® and deemed reliable but not guaranteed. Living area is as reported by the listing brokerage under the Residential Measurement Standard where it applies; verify before relying on it. View on REALTOR.ca.