
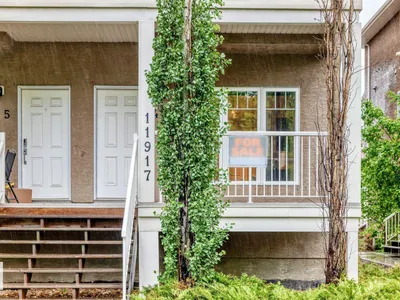
#4 11917 103 ST NW
Westwood (Edmonton), Edmonton, T5G2J4
$207,500
ActiveMLS® E4492083, updated Oct 15, 2026


All 45 photos





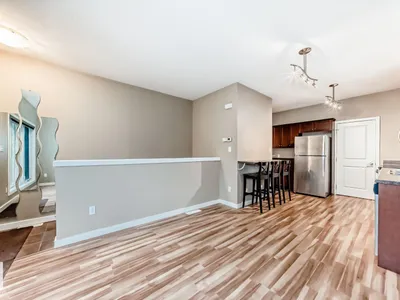


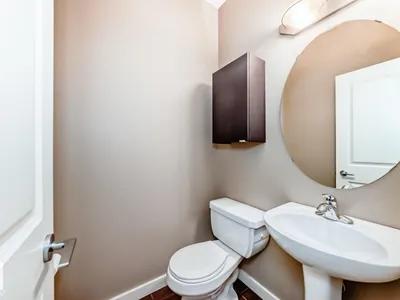

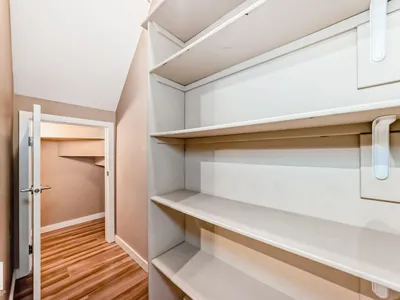


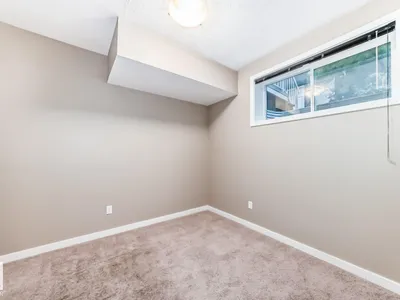








About this home
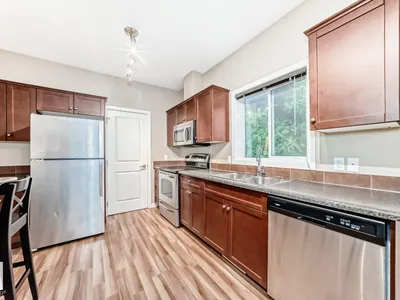
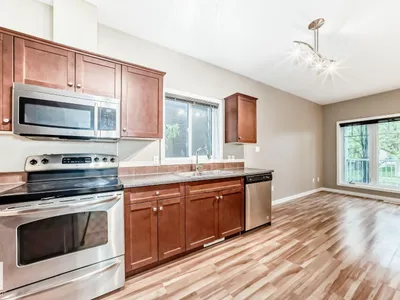
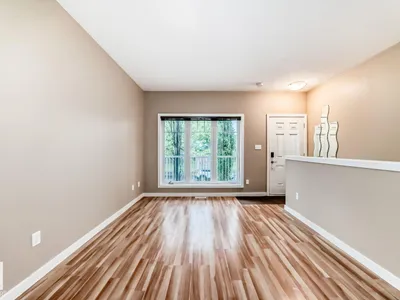
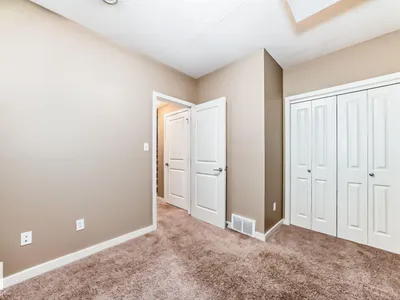
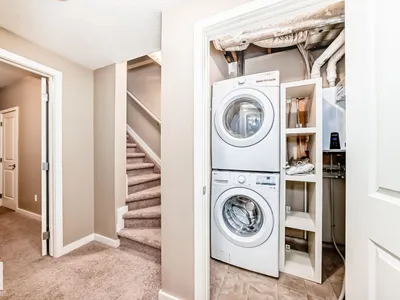
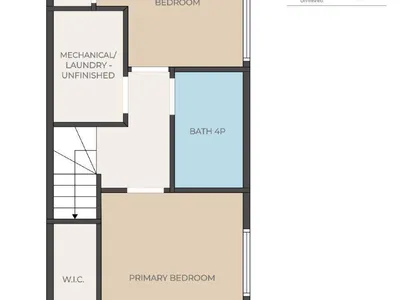
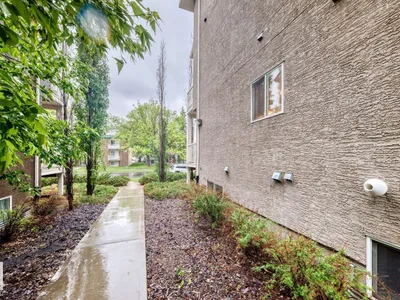
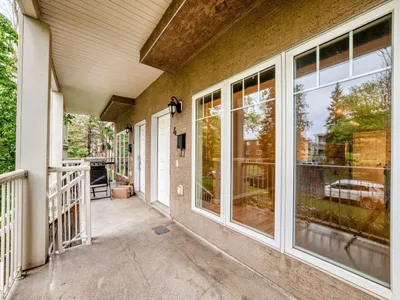
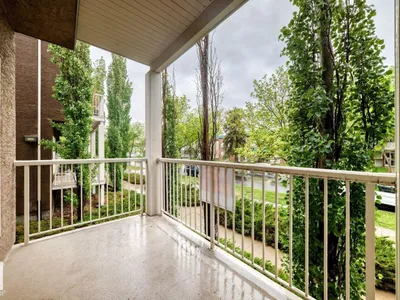
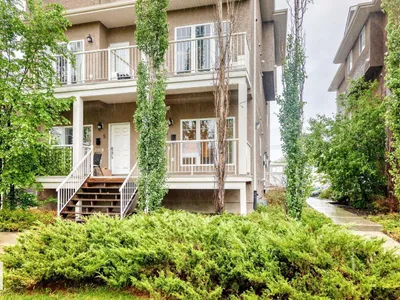
Visit the Listing Brokerage (and/or listing REALTOR®) website to obtain additional information. 2 BEDROOM CONDO FOR SALE. Total 809 sqft, including basement. - Walking distance to NAIT, Kingsway Mall, LRT Station, ETS transit - 2 level condo - Low condo fees - Move in ready - Freshly painted - Dedicated parking stall + street parking - Hot water on demand - On suite laundry + storage - Stainless steal appliances
Details
- Type
- Apartment
- Bedrooms
- 2
- Bathrooms
- 2
- Living area
- 414 sq ft
- Year built
- 2009
- Neighbourhood
- Westwood (Edmonton)
- Parking
- 2
- Heating
- Forced air
- Basement
- Finished, Full
- Condo fee
- $208 Monthly
Room dimensions
| Room | Level | Size |
|---|---|---|
| Living room | Main level | 3.16 × 3.60 meters |
| Kitchen | Main level | 3.34 × 2.89 meters |
| Primary Bedroom | Basement | 3.20 × 2.95 meters |
| Bedroom 2 | Basement | 2.73 × 2.93 meters |
| Pantry | Main level | 3.24 × 0.91 meters |
School zone
Schools this address is designated for
- Junior high
- Spruce Avenue, Victoria (Edmonton Public)
- High school
- Victoria (Edmonton Public)
- Catholic
- St. Gerard (2.0 km), St. Catherine (2.0 km), St. Joseph (2.2 km)
Public designations from Edmonton Public Schools attendance areas; Catholic schools shown are the nearest, as the Catholic board publishes no boundaries. Confirm with the school before relying on it.
Listing courtesy of Michelle Plach, HonestDoor Inc. Data provided through the REALTOR.ca DDF® and deemed reliable but not guaranteed. Living area is as reported by the listing brokerage under the Residential Measurement Standard where it applies; verify before relying on it. View on REALTOR.ca.