
#41 5102 30 AV
Place Chaleureuse, Beaumont, T4X0A9
$264,900
ActiveMLS® E4491925, updated Oct 15, 2026
All 36 photos


About this home
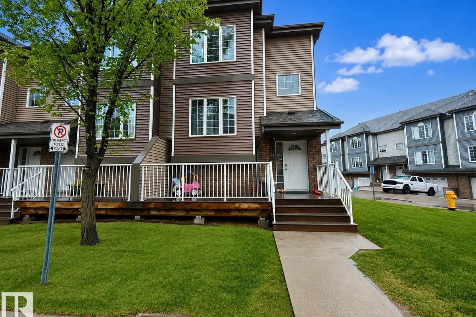
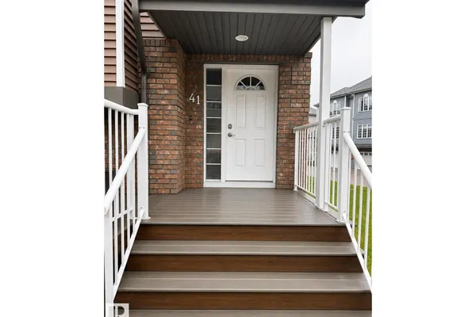
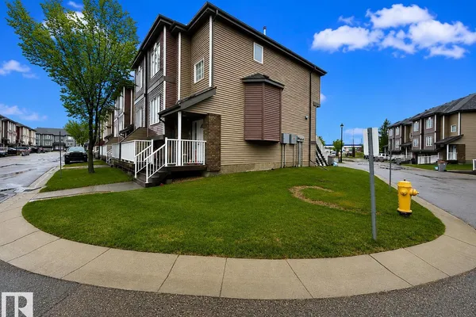
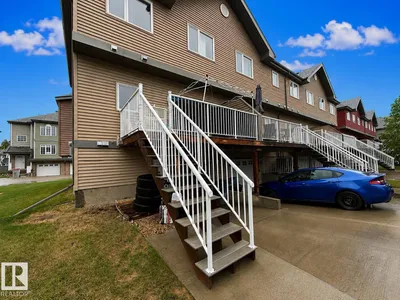
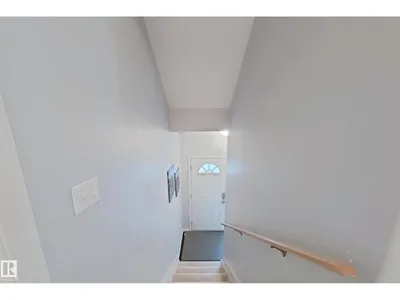
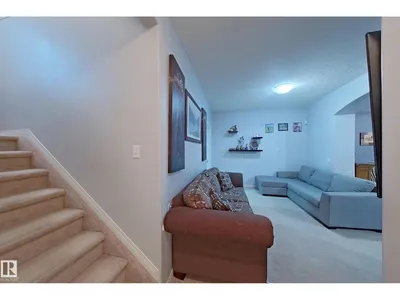
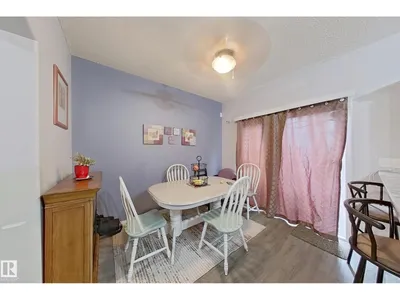
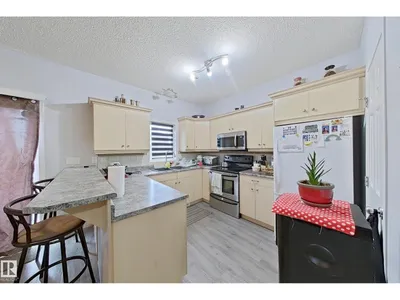
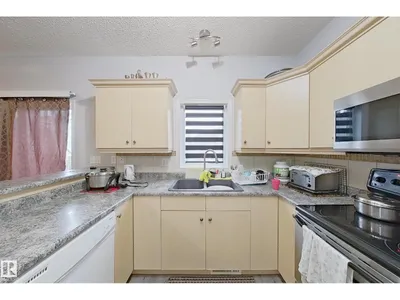
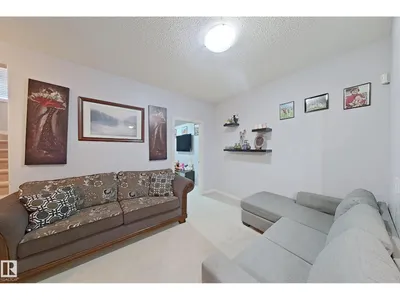
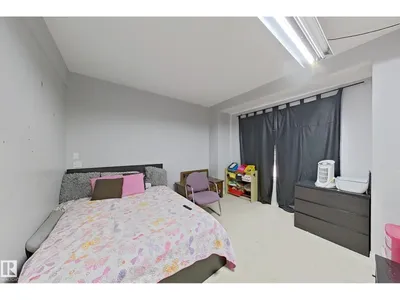
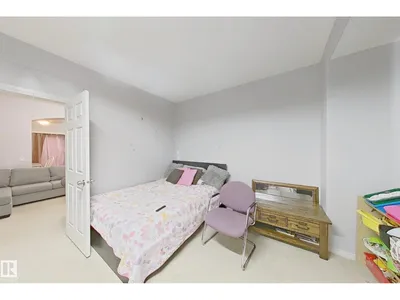
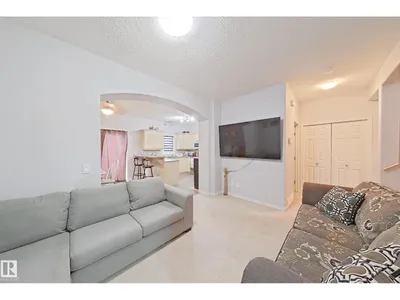
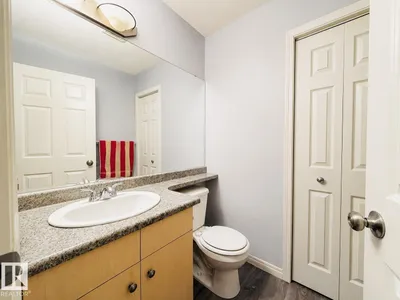
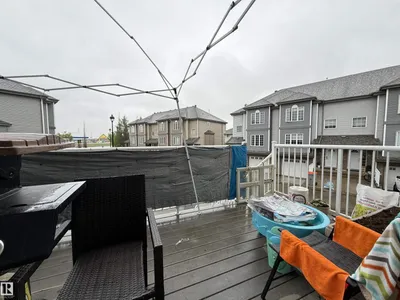
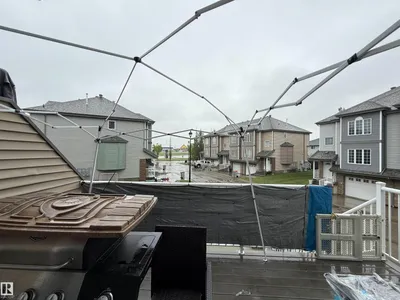
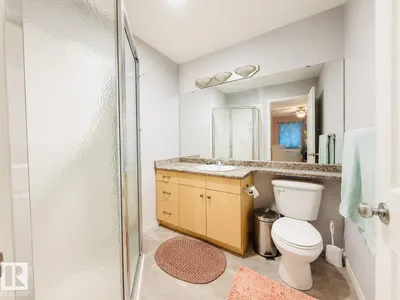
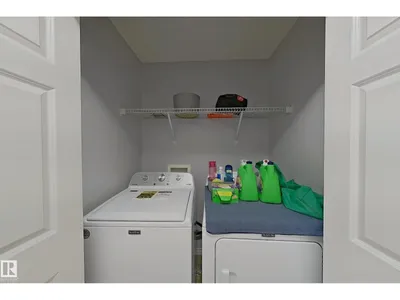
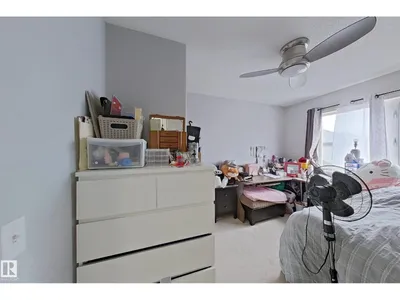
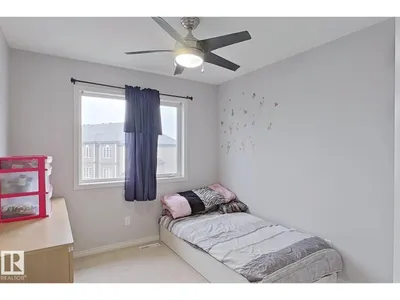
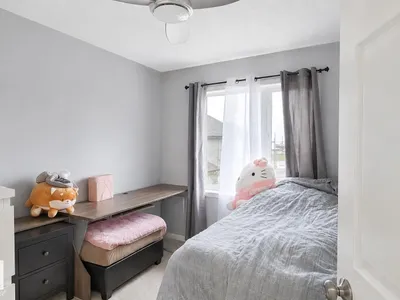
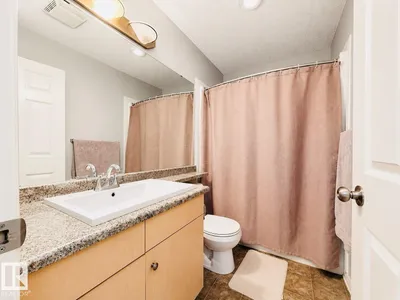
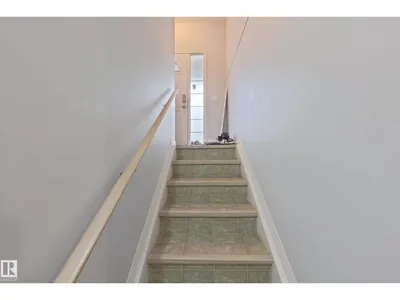
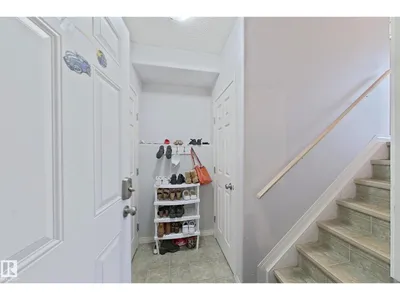
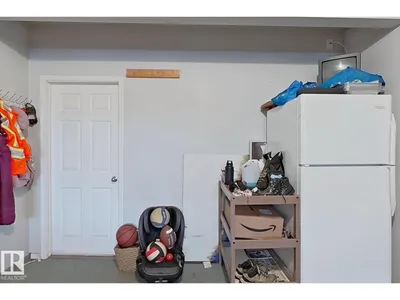
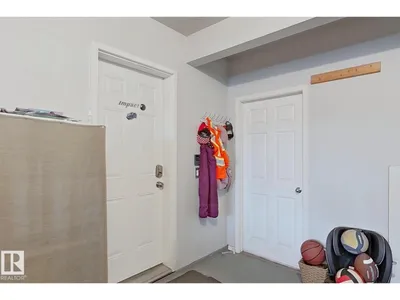
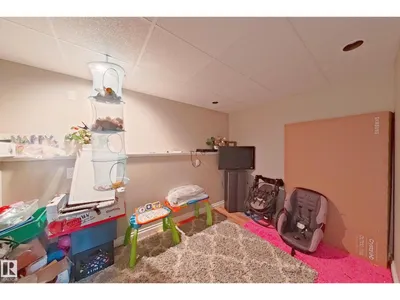
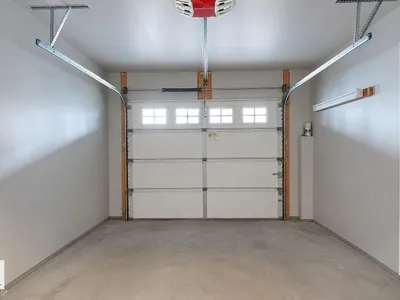
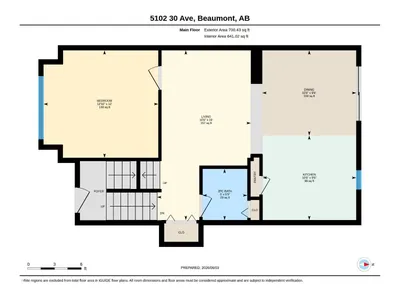
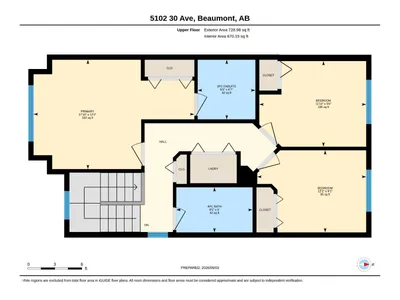
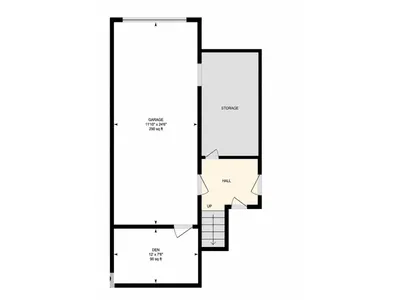
Welcome Home! Expect to be impressed by Immaculate Townhouse in Place Chaleureuse, an end unit. All within walking distance to shopping and schools, easy access to the Edmonton International Airport and Hwy 2. 3 bedrooms up! Primary Bedroom w/3 pce ensuite. 2nd and 3rd Bedrooms, 4 pce bath plus Laundry area complete this upper level. Bright and light u shaped Kitchen has a small pantry. Dinette has sliding doors to South facing deck. Family Room/Den/or 4 bedroom converted from the original long Living room is a wonderful addition. Room for your home office here as well. Drive under Garage has lots of space it is 24'deepX 11'+wide has a floor drain. Adjoining Games/Hobby room is 90 sqft a room space and storage for your toys !!! MUST SEE
Details
- Type
- Row / Townhouse
- Bedrooms
- 4
- Bathrooms
- 3
- Living area
- 1,429 sq ft
- Year built
- 2006
- Neighbourhood
- Place Chaleureuse
- Heating
- Forced air
- Basement
- None
- Condo fee
- $392 Monthly
Room dimensions
| Room | Level | Size |
|---|---|---|
| Living room | Main level | |
| Dining room | Main level | |
| Kitchen | Main level | |
| Primary Bedroom | Upper Level | |
| Bedroom 2 | Main level | |
| Bedroom 3 | Upper Level | |
| Bedroom 4 | Upper Level |
Listing courtesy of Bobby Randhawa, MaxWell Polaris. Data provided through the REALTOR.ca DDF® and deemed reliable but not guaranteed. Living area is as reported by the listing brokerage under the Residential Measurement Standard where it applies; verify before relying on it. View on REALTOR.ca.