
#1402 10731 Saskatchewan DR NW
Garneau, Edmonton, T6E1H6
$995,000
ActiveMLS® E4491822, updated Oct 15, 2026


All 52 photos














About this home
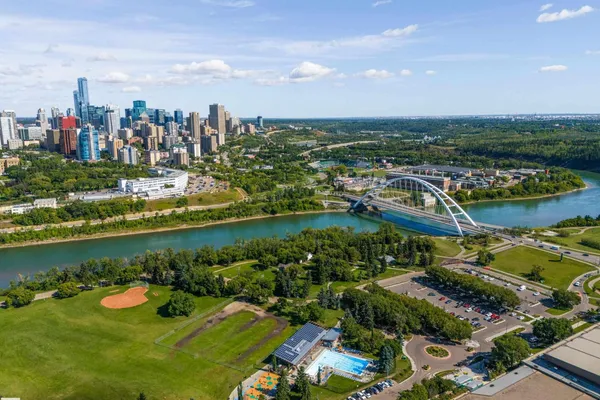
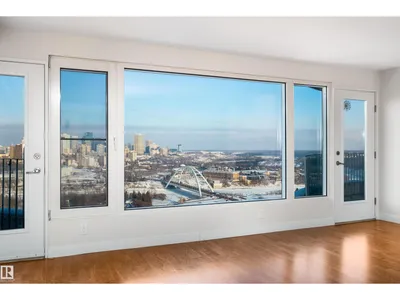
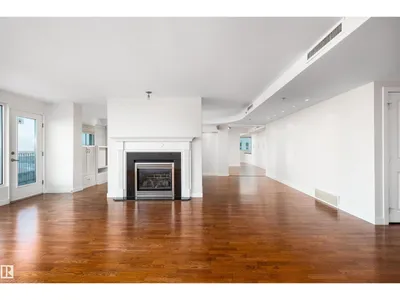
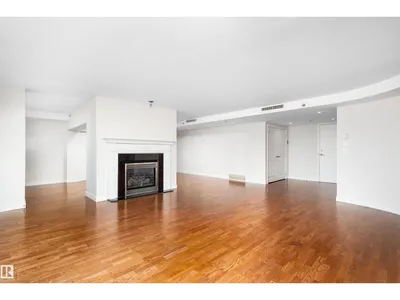
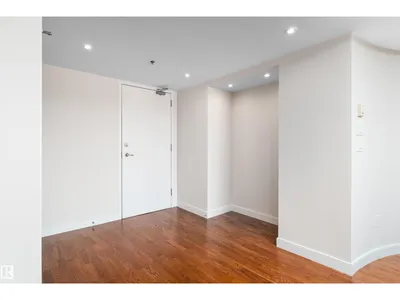
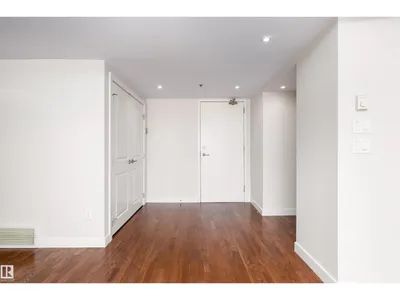
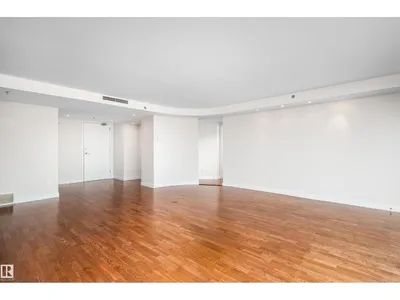
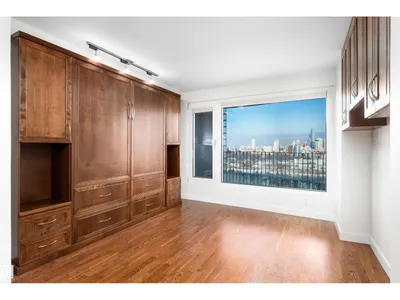
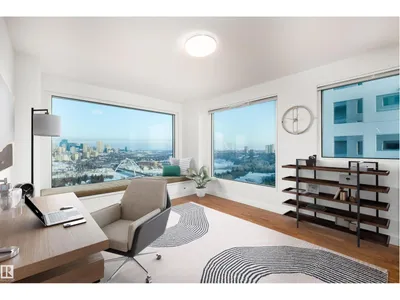
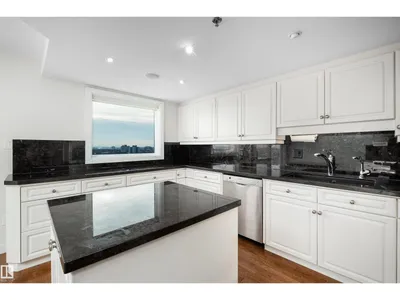
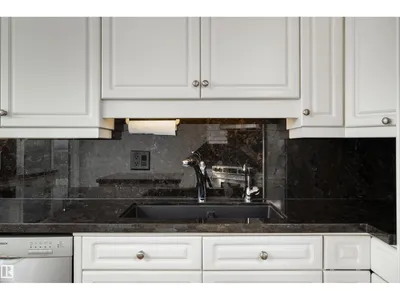
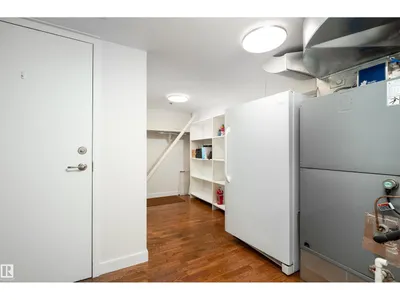
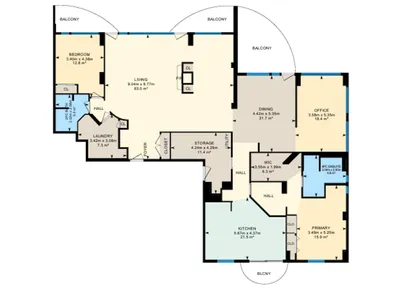
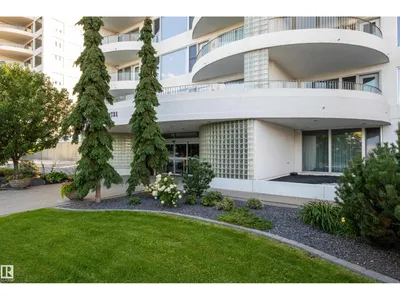
The epitome of urban living in this RARE and outstanding double unit offering sweeping views in all directions, a postcard view of Downtown. This property is freshly painted and boasting an array of exceptional features designed to elevate your view and enhance your lifestyle. Delivering a home in the sky with 2,394 sq.ft it's a blank canvas. Elegant + durable engineered hardwood flooring throughout, Gas Fireplace, Air Conditioning, NG BBQ Hookup located on one of the 4 balconies. Primary includes an enormous walk-in closet + 4 piece ensuite. Additional bedroom with murphy bed situated privately at the opposite end of the unit with a convenient 3-piece bathroom. Expansive living room to watch the seasons change, TV space, formal dining and private Den. The spacious eat in kitchen is tucked away with south views and a huge storage room / back entry for true lifestyle ease. Features - 3 Assigned Parking Stalls, Storage Cage, Carwash, Social Room, Gym, + Guest Suite. *Some photos are virtually staged*
Details
- Type
- Apartment
- Bedrooms
- 2
- Bathrooms
- 2
- Living area
- 2,394 sq ft
- Year built
- 1990
- Neighbourhood
- Garneau
- Parking
- 3
- Heating
- See remarks
- Basement
- None
- Condo fee
- $2,275 Monthly
Room dimensions
| Room | Level | Size |
|---|---|---|
| Living room | Main level | 8.77 × 9.04 meters |
| Dining room | Main level | 5.35 × 4.42 meters |
| Kitchen | Main level | 4.37 × 5.67 meters |
| Den | Main level | 5.35 × 3.58 meters |
| Primary Bedroom | Main level | 5.25 × 3.49 meters |
| Bedroom 2 | Main level | 4.38 × 3.40 meters |
| Laundry room | Main level | 3.08 × 3.42 meters |
| Storage | Main level | 4.29 × 4.24 meters |
School zone
Schools this address is designated for
- Elementary
- Garneau (Edmonton Public)
- High school
- Strathcona (Edmonton Public)
- Catholic
- Our Lady of Mount Carmel (1.3 km), J.H. Picard (2.3 km)
Public designations from Edmonton Public Schools attendance areas; Catholic schools shown are the nearest, as the Catholic board publishes no boundaries. Confirm with the school before relying on it.
Listing courtesy of Brent Anderson, Century 21 Masters. Data provided through the REALTOR.ca DDF® and deemed reliable but not guaranteed. Living area is as reported by the listing brokerage under the Residential Measurement Standard where it applies; verify before relying on it. View on REALTOR.ca.