
20415 Quadrant ave SW
Riverview Area, Edmonton, T6M2N8
$1,594,000
ActiveMLS® E4491585, updated Jul 19, 2026


All 36 photos















About this home
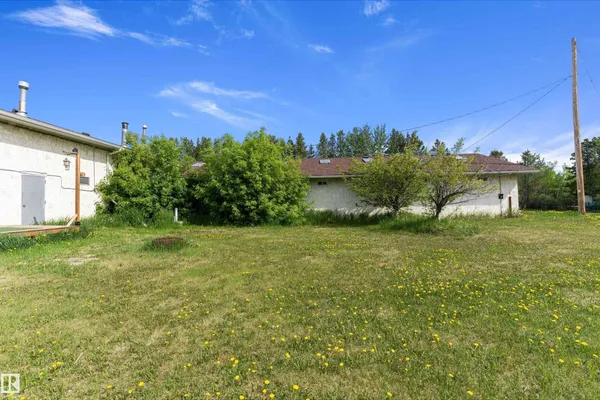
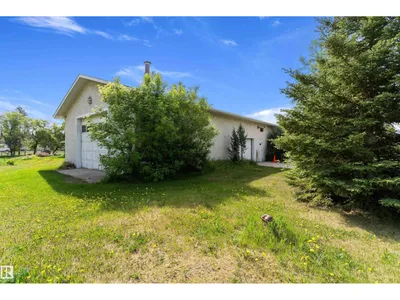
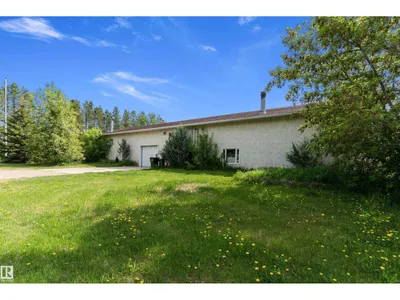
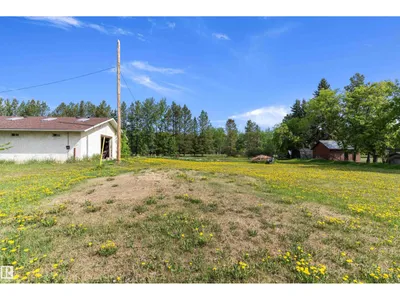
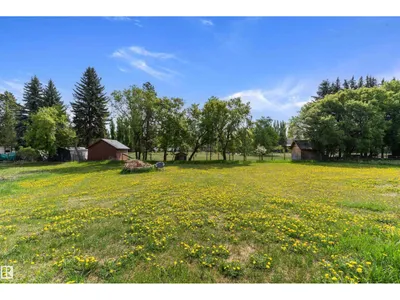
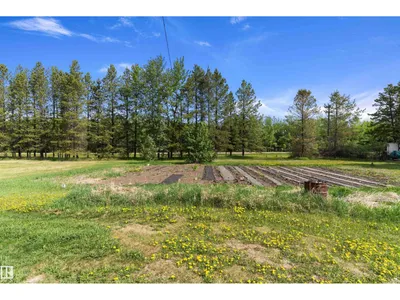
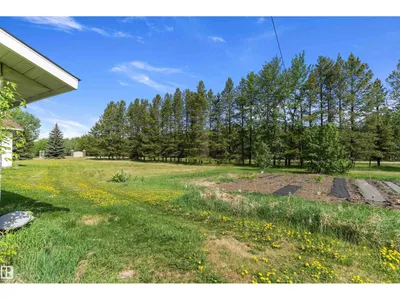
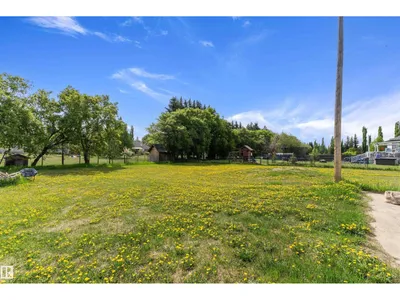
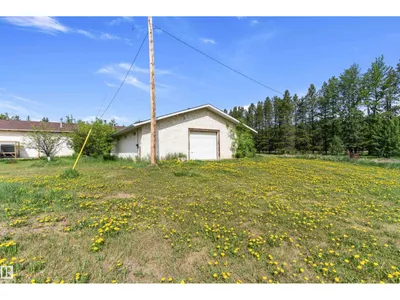
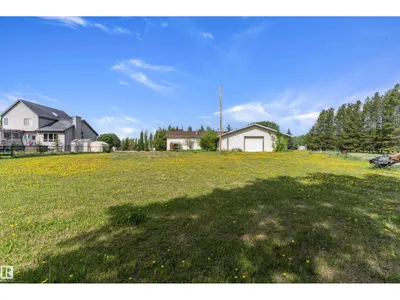
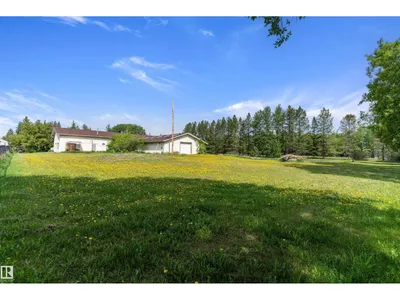
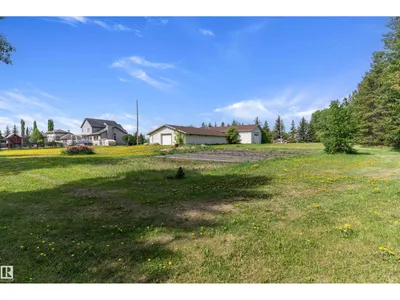
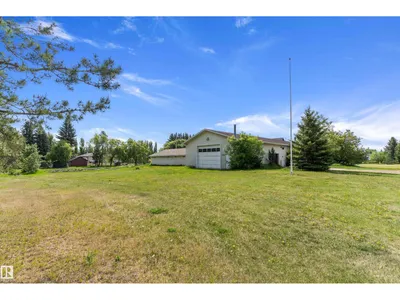
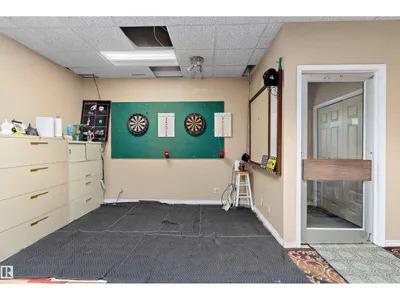
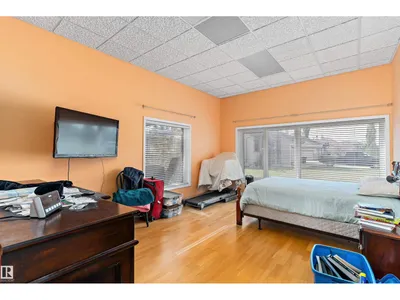
INVESTMENT OPPORTUNITY!!! This 1.61 acre parcel is in the city of Edmonton limits. The type of usage has tons of options. Was being used as an office for a construction company. Before that was a living quarters and a horse barn. Currently storage and living space. The current living space is 1827 square feet, the attached garage area is 41x33 feet with 2 doors 8 foot high and a 10 foot high door .Then the also attached storage is another 71x32.8 feet with another 8 foot high door, lots of potential. Currently zoned country residential and has its own water well and sewer. What are you waiting for opportunity knocks.
Details
- Type
- House
- Bedrooms
- 1
- Bathrooms
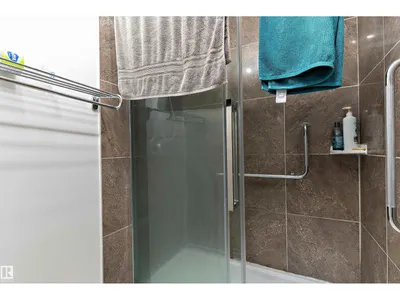
- 1
- Living area
- 1,828 sq ft
- Year built
- 1979
- Neighbourhood
- Riverview Area
- Heating
- Forced air
- Basement
- None
Room dimensions
| Room | Level | Size |
|---|---|---|
| Living room | Main level | 6.59 × 5.59 meters |
| Kitchen | Main level | 4.27 × 3.99 meters |
| Primary Bedroom | Main level | 5.42 × 4.05 meters |
| Storage | Main level | 3.57 × 1.93 meters |
| Mud room | Main level | 6.09 × 5.61 meters |
| Laundry room | Main level | 3.60 × 2.87 meters |
| Office | Main level | 4.69 × 3.04 meters |
School zone
Schools this address is designated for
- Elementary
- Ormsby (Edmonton Public)
- Junior high
- S. Bruce Smith (Edmonton Public)
- High school
- Jasper Place (Edmonton Public)
- Catholic
- Joan Carr (3.6 km), Mother Margaret Mary (6.6 km)
Public designations from Edmonton Public Schools attendance areas; Catholic schools shown are the nearest, as the Catholic board publishes no boundaries. Confirm with the school before relying on it.
Listing courtesy of Kris Lindberg, Exp Realty. Data provided through the REALTOR.ca DDF® and deemed reliable but not guaranteed. Living area is as reported by the listing brokerage under the Residential Measurement Standard where it applies; verify before relying on it. View on REALTOR.ca.