
54318 RGE RD 255
Annexation Lands, St. Albert, T8T0T8
$3,250,000
ActiveMLS® E4491520, updated Sep 3, 2026

All 22 photos





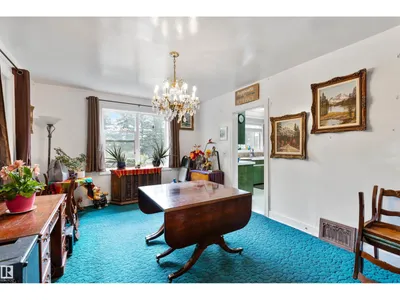


About this home
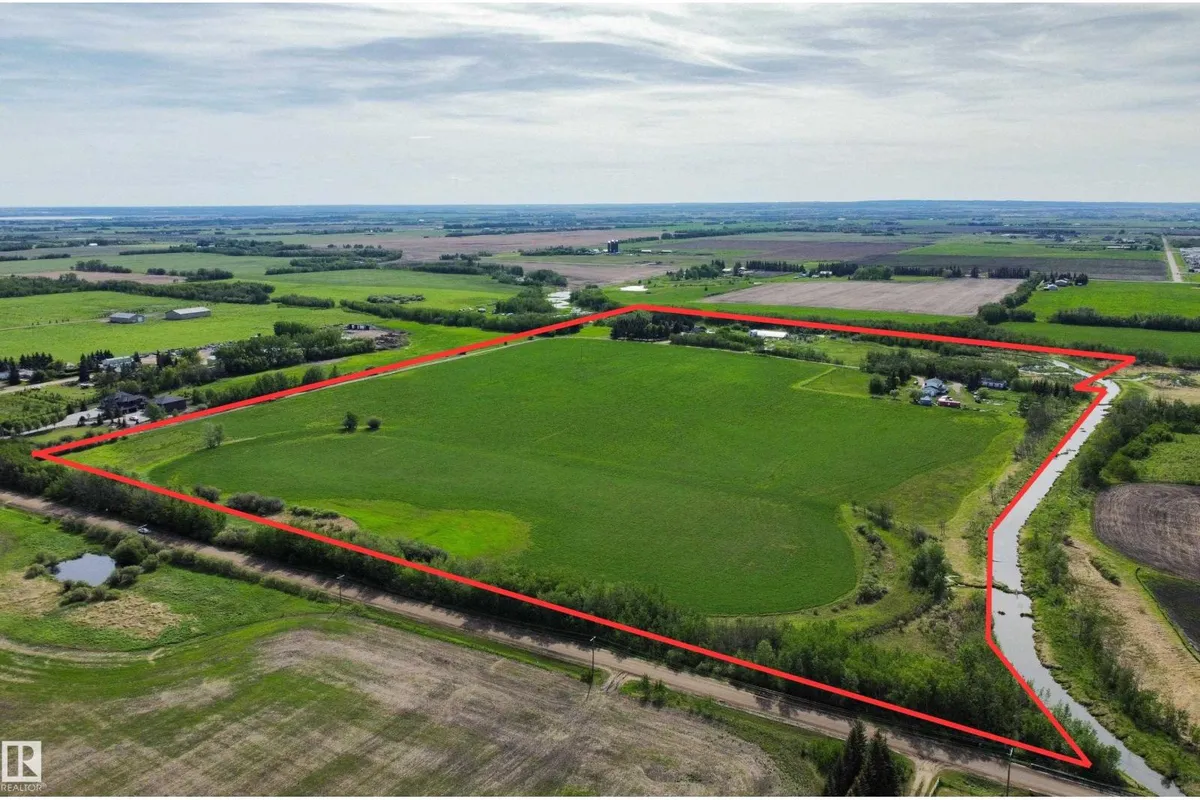
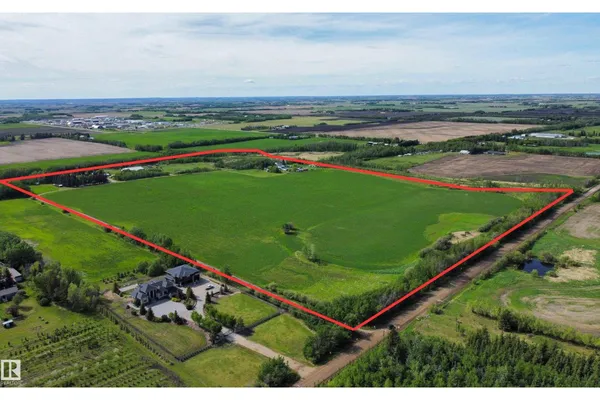
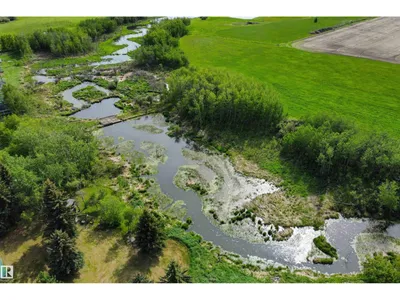
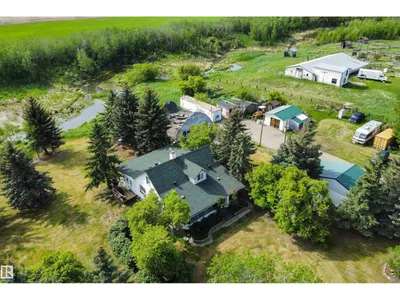
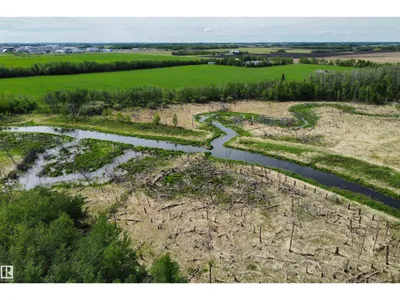
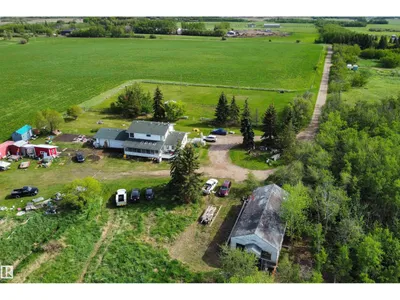
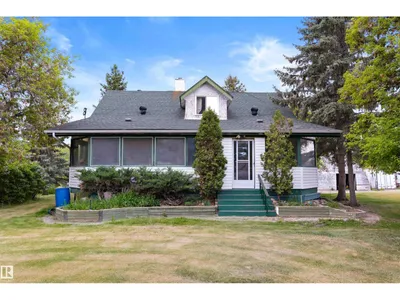
Easy access to HWY 2, 633, 37, Ray Gibbon Drive & Anthony Henday! Nearby amenities include Costco, Sturgeon Hospital, Landmark Theatre, Walmart etc. Here is an amazing opportunity to own in the newly annexed lands on the north west side of St. Albert. Discover 71.66 acres that are currently farmed. This property is bordered on two sides by Carrot Creek. There are two homes, but this property is about location and proximity to St. Albert. One home is a 2054 sq ft two storey, built in 1934. Its homesite has a triple carport and numerous smaller out buildings. The second residence has some services shared with the original homesite, is 2266 sqft two storey with a triple attached garage. A great property to hold onto as St. Alberts development gets closer.
Details
- Type
- House
- Bedrooms
- 3
- Bathrooms
- 2
- Living area
- 2,055 sq ft
- Year built
- 1934
- Neighbourhood
- Annexation Lands
- Heating
- Forced air
- Basement
- Finished, Full
Room dimensions
| Room | Level | Size |
|---|---|---|
| Living room | Main level | 7.33 × 4.17 meters |
| Dining room | Basement | 4.97 × 3.60 meters |
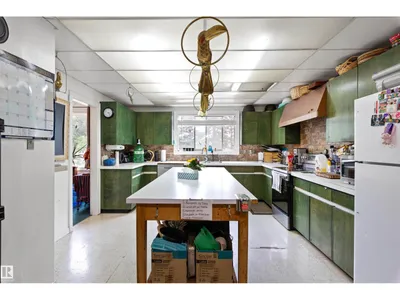
| Kitchen | Main level | 5.03 × 4.05 meters |
| Family room | Basement | 7.26 × 3.65 meters |
| Den | Main level | 3.77 × 3.60 meters |
| Primary Bedroom | Upper Level | 4.12 × 4.39 meters |
| Bedroom 2 | Upper Level | 3.72 × 4.43 meters |
| Bedroom 3 | Basement | 3.14 × 3.65 meters |
| Sunroom | Main level | 10.94 × 3.58 meters |
Listing courtesy of Matthew Barry, Exp Realty. Data provided through the REALTOR.ca DDF® and deemed reliable but not guaranteed. Living area is as reported by the listing brokerage under the Residential Measurement Standard where it applies; verify before relying on it. View on REALTOR.ca.