
11813 12 AV NW
Twin Brooks, Edmonton, T6J7E4
$559,000
ActiveMLS® E4491457, updated Sep 5, 2026


All 38 photos










About this home
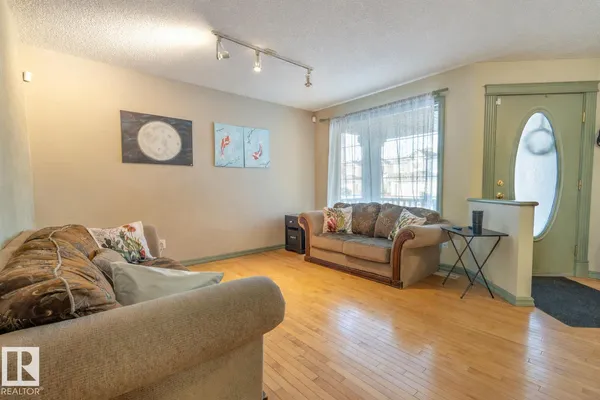
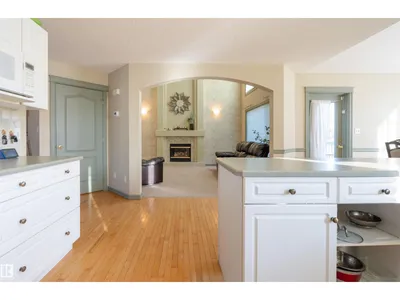
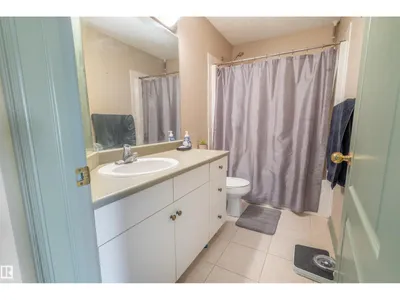
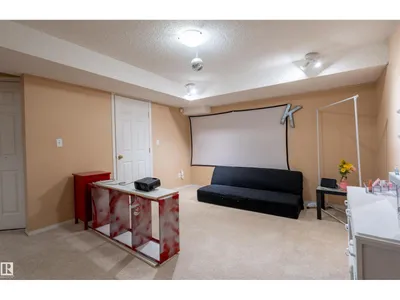
Welcome to this beautifully maintained 2-storey home in the highly sought-after community of Twin Brooks. Originally a Landmark show home, this spacious property offers 4 bedrooms plus a den and a fully finished basement, making it perfect for growing families. The bright and inviting main floor features soaring cathedral ceilings in the great room and stunning floor-to-ceiling windows that fill the space with natural light. The open-concept kitchen includes plenty of cabinetry, and a sunny dining nook surrounded by windows. A cozy gas fireplace and hardwood flooring add comfort and style to the main living area. Upstairs you’ll find a spacious primary bedroom with walk-in closet and full ensuite, along with two additional bedrooms and a 4-piece bath. The finished basement adds even more living space with a large recreation room, bedroom, and 3-piece bathroom. This move-in ready home offers space, A/C, convenience, and a fantastic location close to schools, parks and easy access to Anthony Henday.
Details
- Type
- House
- Bedrooms
- 4
- Bathrooms
- 4
- Living area
- 1,774 sq ft
- Year built
- 1998
- Neighbourhood
- Twin Brooks
- Parking
- 4
- Heating
- Forced air
- Basement
- Finished, Full
Room dimensions
| Room | Level | Size |
|---|---|---|
| Living room | Main level | 4.32 × 3.77 meters |
| Dining room | Main level | 3.00 × 3.50 meters |
| Kitchen | Main level | 4.60 × 3.89 meters |
| Family room | Main level | 3.95 × 4.79 meters |
| Den | Basement | 2.62 × 2.78 meters |
| Primary Bedroom | Upper Level | 4.29 × 4.61 meters |
| Bedroom 2 | Upper Level | 3.89 × 3.41 meters |
| Bedroom 3 | Upper Level | 2.93 × 3.64 meters |
| Bedroom 4 | Basement | 2.43 × 3.63 meters |
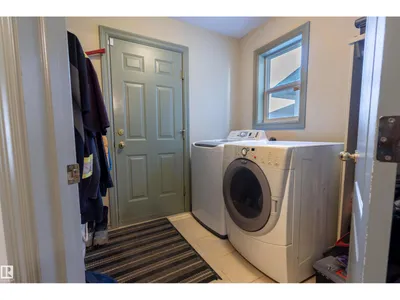
| Laundry room | Main level | 2.36 × 2.18 meters |
School zone
Schools this address is designated for
- Elementary
- George P. Nicholson (Edmonton Public)
- Junior high
- D. S. MacKenzie (Edmonton Public)
- High school
- Harry Ainlay (Edmonton Public)
- Catholic
- St. Teresa (1.7 km), Archbishop Joseph MacNeil (3.1 km), Mother Margaret Mary (3.2 km)
Public designations from Edmonton Public Schools attendance areas; Catholic schools shown are the nearest, as the Catholic board publishes no boundaries. Confirm with the school before relying on it.
Listing courtesy of Dragic Janjic, REMAX River City. Data provided through the REALTOR.ca DDF® and deemed reliable but not guaranteed. Living area is as reported by the listing brokerage under the Residential Measurement Standard where it applies; verify before relying on it. View on REALTOR.ca.