
#49 8403 164 AV NW
Belle Rive, Edmonton, T5Z3Y2
$334,000
ActiveMLS® E4491441, updated Oct 15, 2026


All 51 photos













About this home
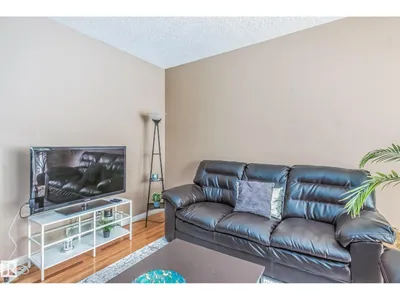
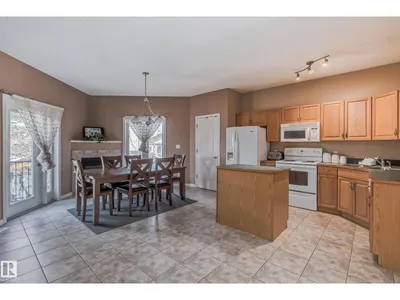
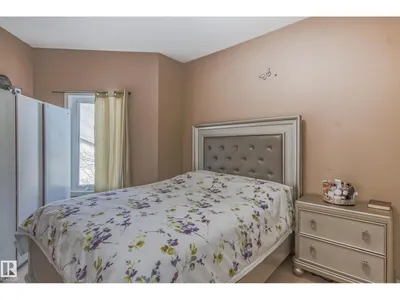
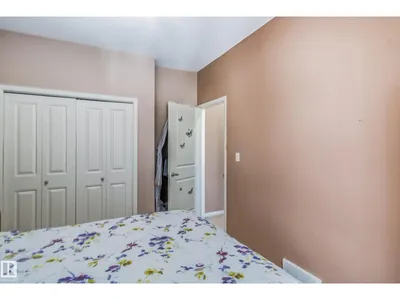
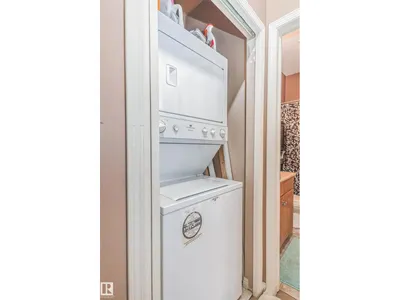
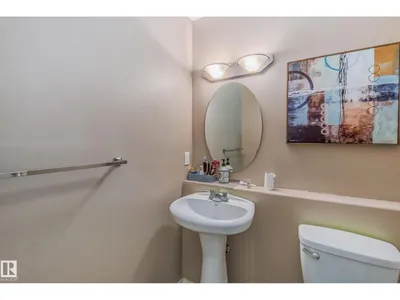
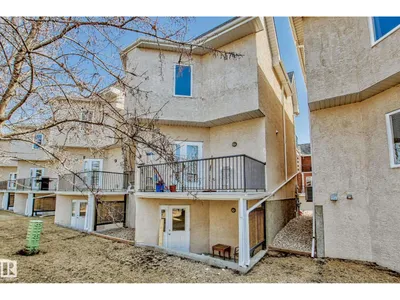
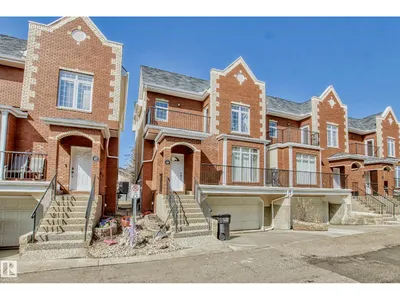
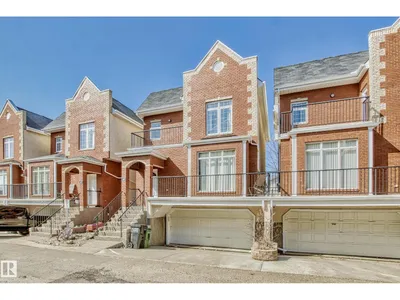
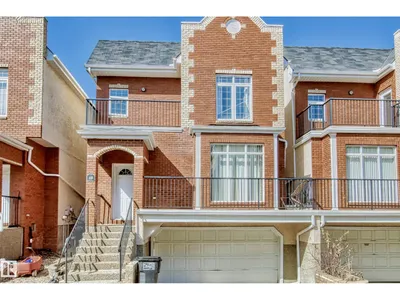
Welcome to the highly desirable Belle Rive. Gorgeous well maintained 3 Bedroom 4 bathroom Brownstone style townhouse featuring 9ft ceilings! Double attached garage, and WALKOUT basement. Large primary bedroom with relaxing 5 piece en-suite bath, corner soaker tub, double sinks and separate shower. BALCONY off Primary bedroom. 2 more ample sized bedrooms, walk in closets, and large windows. This home includes hardwood floors, gas fireplace, plenty of maple kitchen cabinetry and island with a spacious dining area. Phantom screen door. 2 Full baths and 2 Half baths. Fully finished basement with walkout to private patio. There are no shared walls in this complex except for the garage wall. Bright and sunny backyard, plenty of walking trails/ green space, transit available, and shopping close by. Florence Hallock school across the street. Unique, luxurious and elegant!
Details
- Type
- Row / Townhouse
- Bedrooms
- 3
- Bathrooms
- 4
- Living area
- 1,682 sq ft
- Year built
- 2004
- Neighbourhood
- Belle Rive
- Heating
- Forced air
- Basement
- Finished, Partial, Walk out
- Condo fee
- $450 Monthly
Room dimensions
| Room | Level | Size |
|---|---|---|
| Living room | Main level | 5.26 × 5.08 meters |
| Dining room | Main level | 4.39 × 3.35 meters |
| Kitchen | Main level | 4.19 × 3.66 meters |
| Primary Bedroom | Upper Level | 4.34 × 3.56 meters |
| Bedroom 2 | Upper Level | 4.49 × 3.02 meters |
| Bedroom 3 | Upper Level | 4.17 × 3.41 meters |
School zone
Schools this address is designated for
- Elementary
- Florence Hallock (Edmonton Public)
- Junior high
- Florence Hallock (Edmonton Public)
- High school
- Queen Elizabeth (Edmonton Public)
- Catholic
- Bishop Greschuk (1.2 km), Cardinal Leger (2.1 km), Archbishop O'Leary (3.6 km)
Public designations from Edmonton Public Schools attendance areas; Catholic schools shown are the nearest, as the Catholic board publishes no boundaries. Confirm with the school before relying on it.
Listing courtesy of Peki Chung, Sterling Real Estate. Data provided through the REALTOR.ca DDF® and deemed reliable but not guaranteed. Living area is as reported by the listing brokerage under the Residential Measurement Standard where it applies; verify before relying on it. View on REALTOR.ca.