
7723 81 AV NW
King Edward Park, Edmonton, T6C0V4
$425,000
ActiveMLS® E4491432, updated Oct 10, 2026


All 52 photos






















About this home
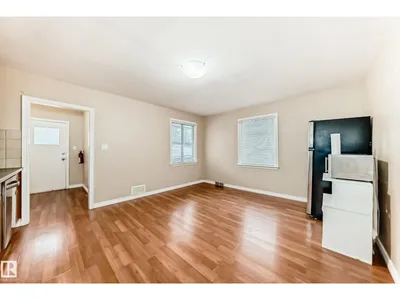
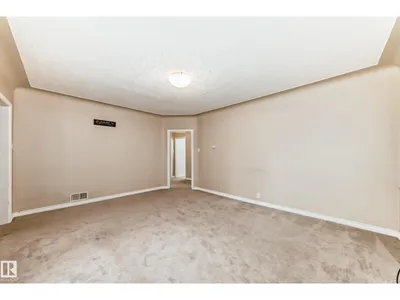
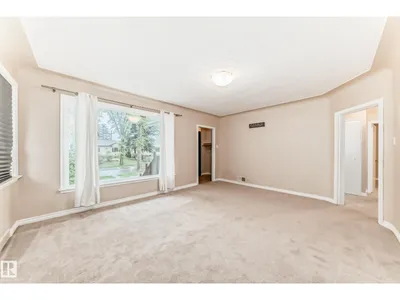
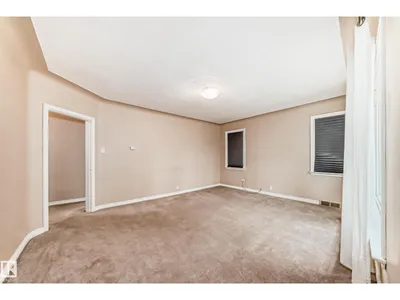
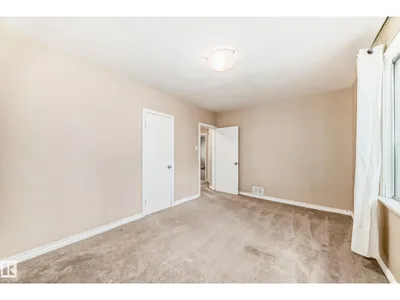
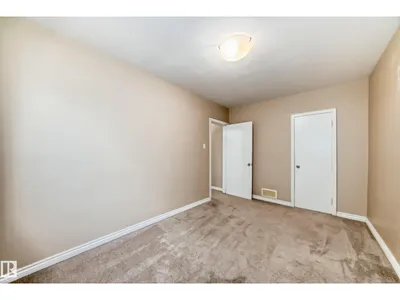
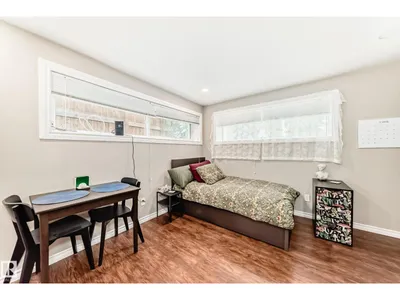
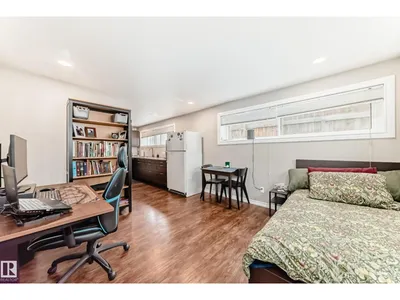
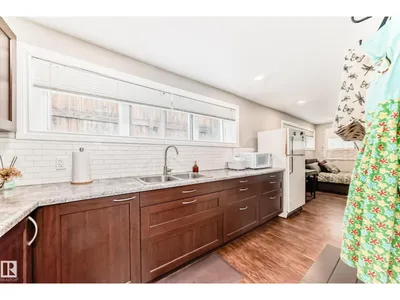
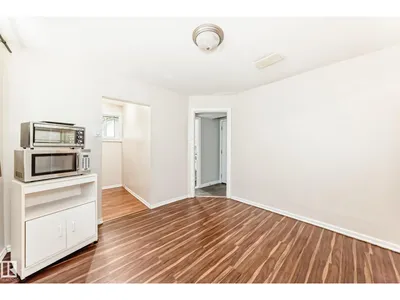
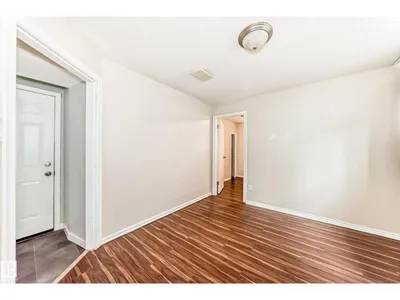
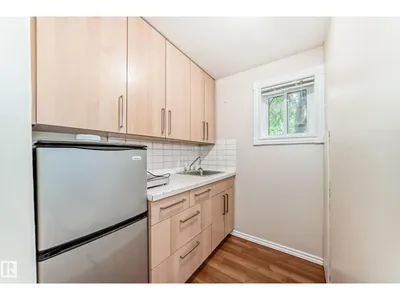
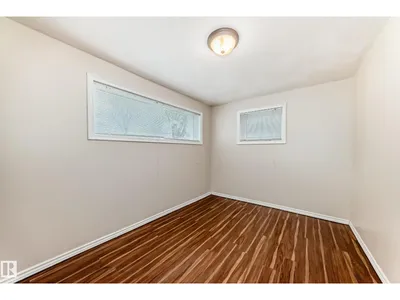
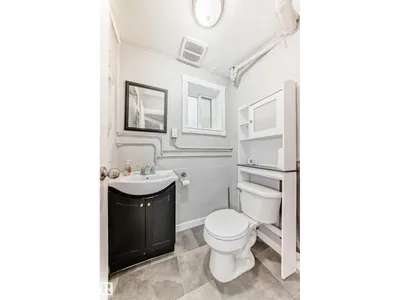
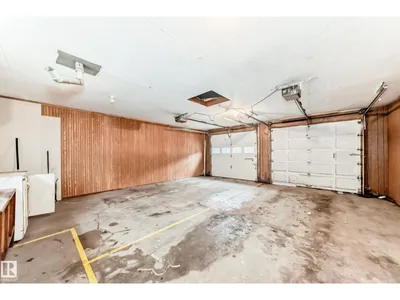
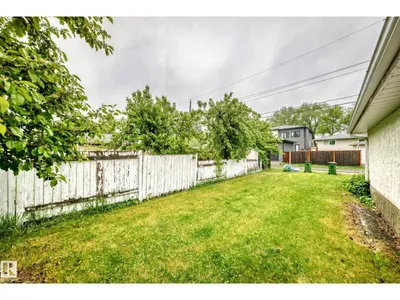
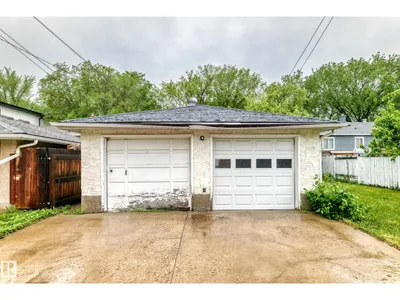
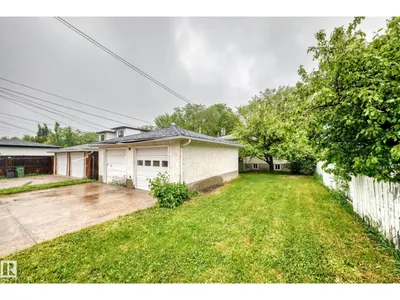
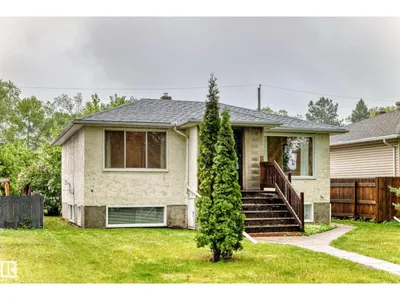
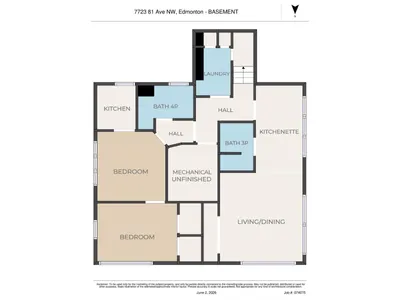
Talk about a unique opportunity! This King Edward Park bi-level was built with a 2 bedroom on the main floor, and a 1 bedroom with KITCHENETTE, as well as a bachelor type space with SECOND KITCHEN in the basement, all with their own entry! You will love the location - nestled on a 44x130ft lot on mature treed street and a quick walk to Bonnie Doon Mall and the LRT. The property is move-in ready but also has room for your vision or updates if desired. Recent updates include the furnace in 2025, HWT in 2021, & upstairs dishwasher last year. The South-backing yard is large and has a double detached garage. Make this unique property yours!
Details
- Type
- House
- Bedrooms
- 4
- Bathrooms
- 3
- Living area
- 1,007 sq ft
- Year built
- 1952
- Neighbourhood
- King Edward Park
- Parking
- 4
- Heating
- Forced air
- Basement
- Finished, Full
Room dimensions
| Room | Level | Size |
|---|---|---|
| Living room | Main level | |
| Dining room | Main level | |
| Bedroom 2 | Main level | |
| Bedroom 3 | Basement | |
| Bedroom 4 | Basement | |
| Mud room | Main level | |
| Utility room | Basement | |
| Laundry room | Basement | |
| Second Kitchen | Basement | |
| Kitchen | Main level | |
| Primary Bedroom | Main level |
School zone
Schools this address is designated for
- Elementary
- Avonmore (Edmonton Public)
- Junior high
- Avonmore, Kenilworth (Edmonton Public)
- High school
- McNally (Edmonton Public)
- Catholic
- St. Brendan (2.0 km), Austin O'Brien (2.5 km)
Public designations from Edmonton Public Schools attendance areas; Catholic schools shown are the nearest, as the Catholic board publishes no boundaries. Confirm with the school before relying on it.
Listing courtesy of Jeneen Marchant, RE/MAX Real Estate. Data provided through the REALTOR.ca DDF® and deemed reliable but not guaranteed. Living area is as reported by the listing brokerage under the Residential Measurement Standard where it applies; verify before relying on it. View on REALTOR.ca.