
2402 Casselman CR SW
Callaghan, Edmonton, T6W0W2
$405,000
ActiveMLS® E4491403, updated Sep 17, 2026


All 17 photos





About this home
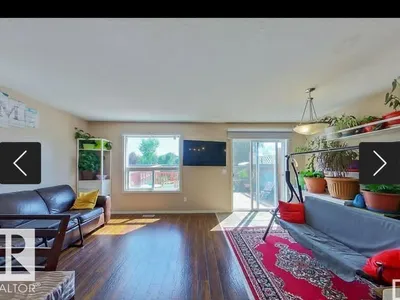
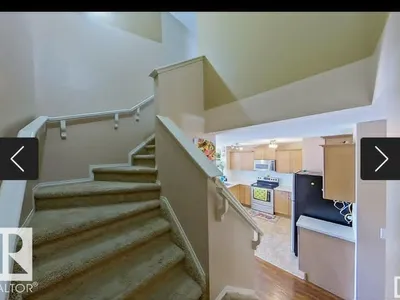
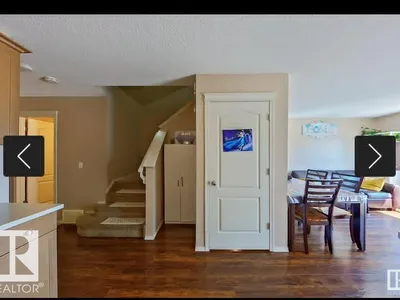
RENT to OWN Option is Also Available (with additional legal purchase contract). Nestled within the charming community of Callaghan, this immaculate Attached garage Half Duplex stands as a testament to meticulous care and thoughtful design. The open-concept layout offers scenic views of the south-facing backyard, bathing the kitchen, dining, and living areas in natural light. The kitchen is a culinary havenwith a spacious central island. Upstairs, a serene primary bedroom awaits with a walk-in closet and luxurious ensuite featuring an oversized walk-in shower. Additional bedrooms, a convenient laundry room, and a large family bath complete the upper level. unfinished basement waiting for your personal finishes. This duplex has it all - modern living with its stylish interiors, convenient amenities, and prime location near schools, shopping, and parks. It's not just a home; it's a sanctuary for cherished memories. The house is rented for a year at $2100 plus utilities.
Details
- Type
- Duplex
- Bedrooms
- 3
- Bathrooms
- 3
- Living area
- 1,488 sq ft
- Year built
- 2011
- Neighbourhood
- Callaghan
- Parking
- 2
- Heating
- Forced air
- Basement
- Unfinished, Full
Room dimensions
| Room | Level | Size |
|---|---|---|
| Living room | Main level | 33.38 × 4.04 meters |
| Dining room | Main level | 2.42 × 3.48 meters |
| Kitchen | Main level | 2.81 × 3.52 meters |
| Primary Bedroom | Upper Level | 4.19 × 4.00 meters |
| Bedroom 2 | Upper Level | 2.73 × 4.00 meters |
| Bedroom 3 | Upper Level | 2.94 × 3.14 meters |
School zone
Schools this address is designated for
- Elementary
- Dr. Lila Fahlman (Edmonton Public)
- Junior high
- Dr. Lila Fahlman (Edmonton Public)
- High school
- Dr. Anne Anderson (Edmonton Public)
- Catholic
- Monsignor Fee Otterson (1.6 km), Father Michael McCaffery (1.3 km)
Public designations from Edmonton Public Schools attendance areas; Catholic schools shown are the nearest, as the Catholic board publishes no boundaries. Confirm with the school before relying on it.
Listing courtesy of Arjun KC, Royal Lepage Arteam Realty. Data provided through the REALTOR.ca DDF® and deemed reliable but not guaranteed. Living area is as reported by the listing brokerage under the Residential Measurement Standard where it applies; verify before relying on it. View on REALTOR.ca.