
2944 65 ST SW
Mattson, Edmonton, T6X2Z3
$619,395
ActiveMLS® E4491317, updated Oct 13, 2026
All 15 photos

About this home
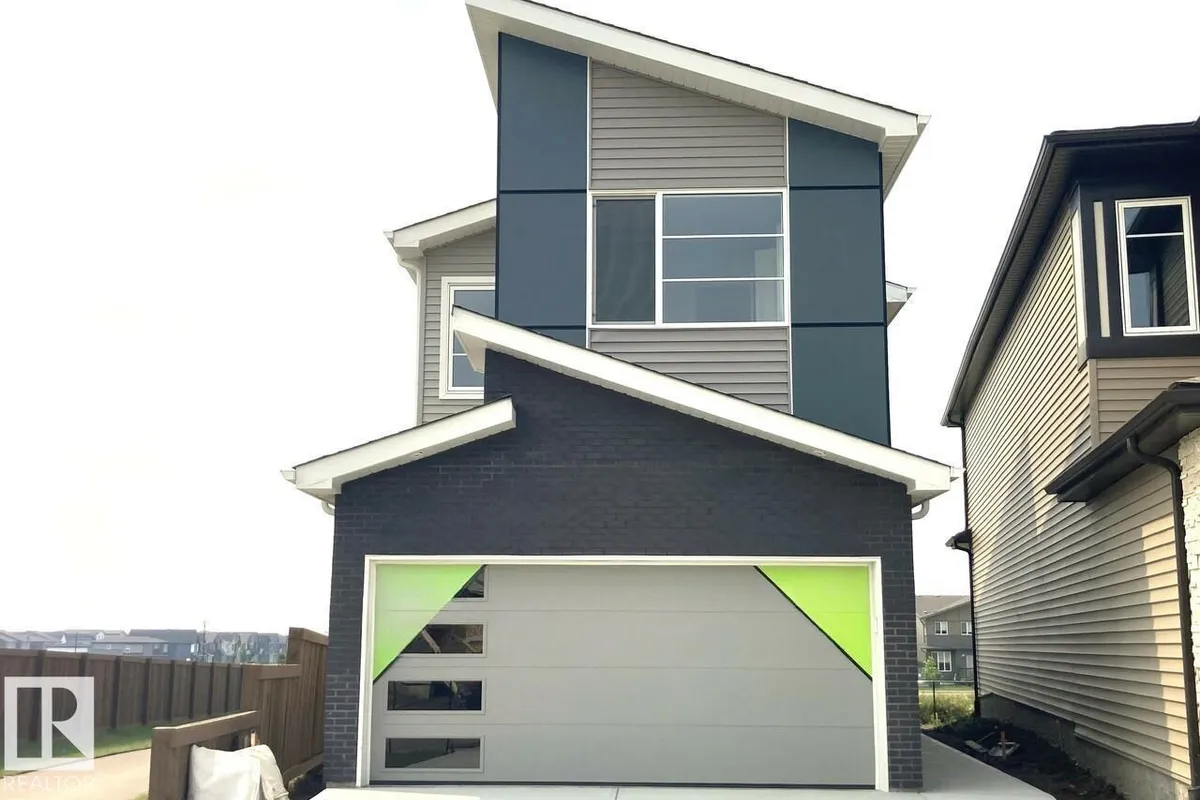
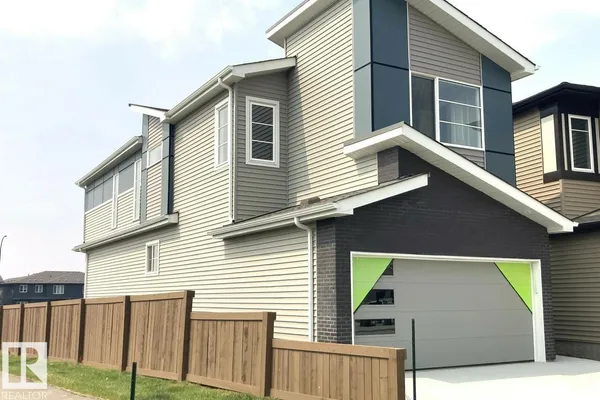
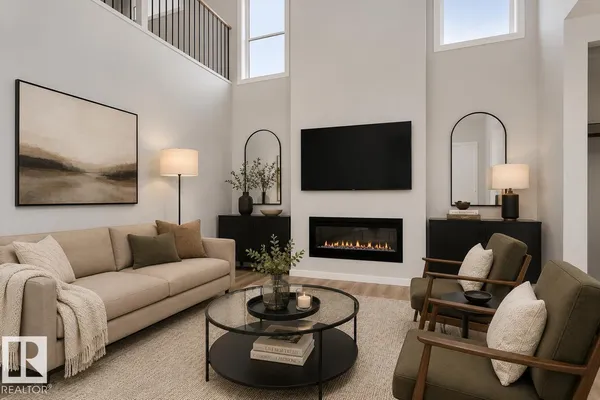
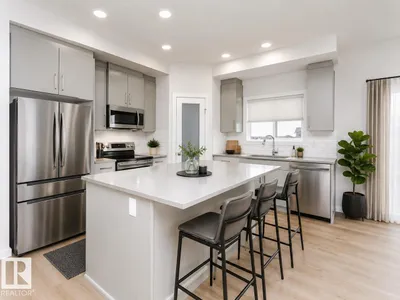
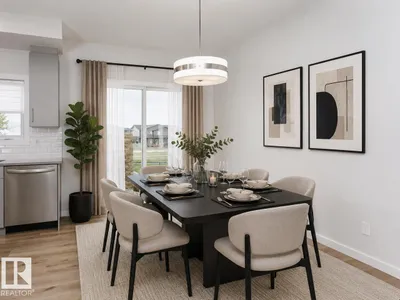
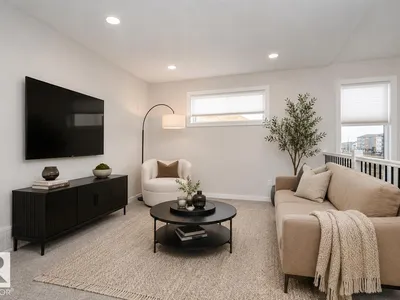
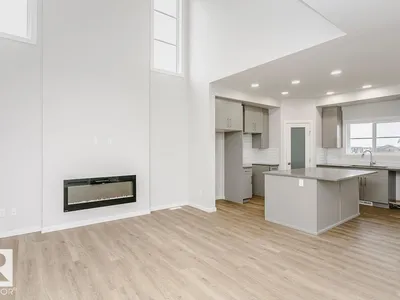
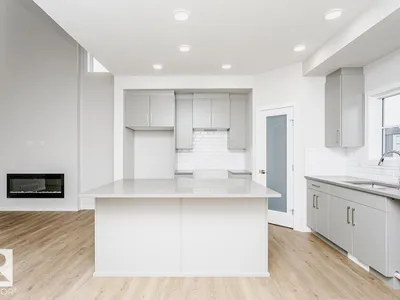
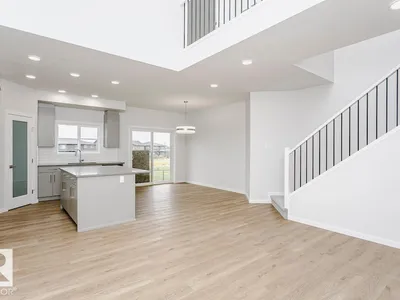
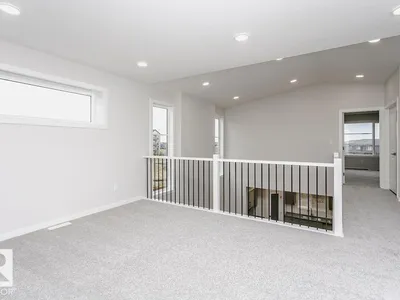
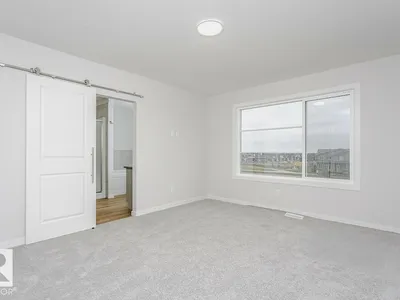
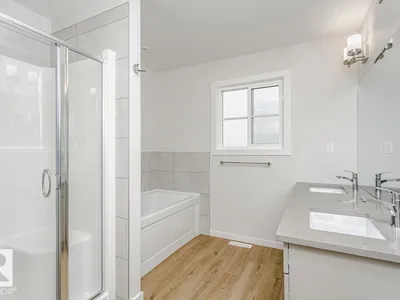
Nestled on a private lot backing onto green space, this exceptional home offers an impressive combination of luxury, functionality, and future potential. Thoughtfully designed with modern families in mind, every detail has been carefully selected to provide comfort, style, and efficiency. Property Highlights include a private backyard backing directly onto green space. There is a separate side entrance with 9' foundation height that provides excellent potential for future basement development. The functional and stylish main floor layout features a private den, discreet powder room, and spacious mudroom. A spectacular great room with a 50 linear fireplace, soaring vaulted ceiling, and dramatic open-to-below design. Elegant staircase with extensive spindle railing detail, a unique bridge feature overlooking the great room and connecting to the primary retreat. Main floor features: Rear L-shaped kitchen with abundant cabinetry and workspace. Separate dining area ideal for entertaining and family gatherings
Details
- Type
- House
- Bedrooms
- 3
- Bathrooms
- 3
- Living area
- 2,046 sq ft
- Year built
- 2026
- Neighbourhood
- Mattson
- Parking
- 4
- Heating
- Forced air
- Basement
- Unfinished, Full
Room dimensions
| Room | Level | Size |
|---|---|---|
| Dining room | Main level | 2.74 × 3.96 meters |
| Kitchen | Main level | 3.62 × 3.96 meters |
| Den | Main level | 3.35 × 2.43 meters |
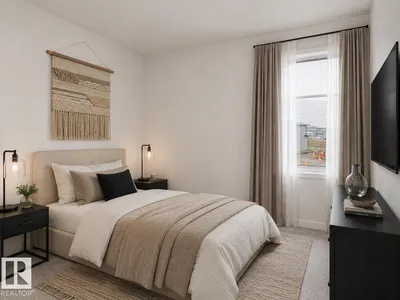
| Primary Bedroom | Upper Level | 3.65 × 4.51 meters |
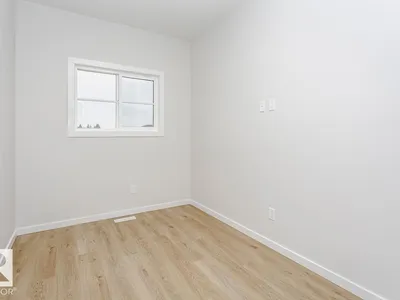
| Bedroom 2 | Upper Level | 3.35 × 3.04 meters |
| Bedroom 3 | Upper Level | 3.04 × 3.44 meters |
| Bonus Room | Upper Level | 4.54 × 3.35 meters |
| Great room | Main level | 4.90 × 2.43 meters |
| Mud room | Main level | 2.74 × 2.13 meters |
School zone
Schools this address is designated for
- Elementary
- Ellerslie Campus (Edmonton Public)
- Junior high
- Ellerslie Campus (Edmonton Public)
- High school
- J. Percy Page (Edmonton Public)
- Catholic
- Divine Mercy (0.8 km), Corpus Christi (1.6 km), Holy Trinity (5.5 km)
Public designations from Edmonton Public Schools attendance areas; Catholic schools shown are the nearest, as the Catholic board publishes no boundaries. Confirm with the school before relying on it.
Listing courtesy of David Lofthaug, Bode. Data provided through the REALTOR.ca DDF® and deemed reliable but not guaranteed. Living area is as reported by the listing brokerage under the Residential Measurement Standard where it applies; verify before relying on it. View on REALTOR.ca.