
#905 10303 105 ST NW NW
Downtown (Edmonton), Edmonton, T5J5G3
$217,900
ActiveMLS® E4491150, updated Oct 15, 2026


All 41 photos
















About this home
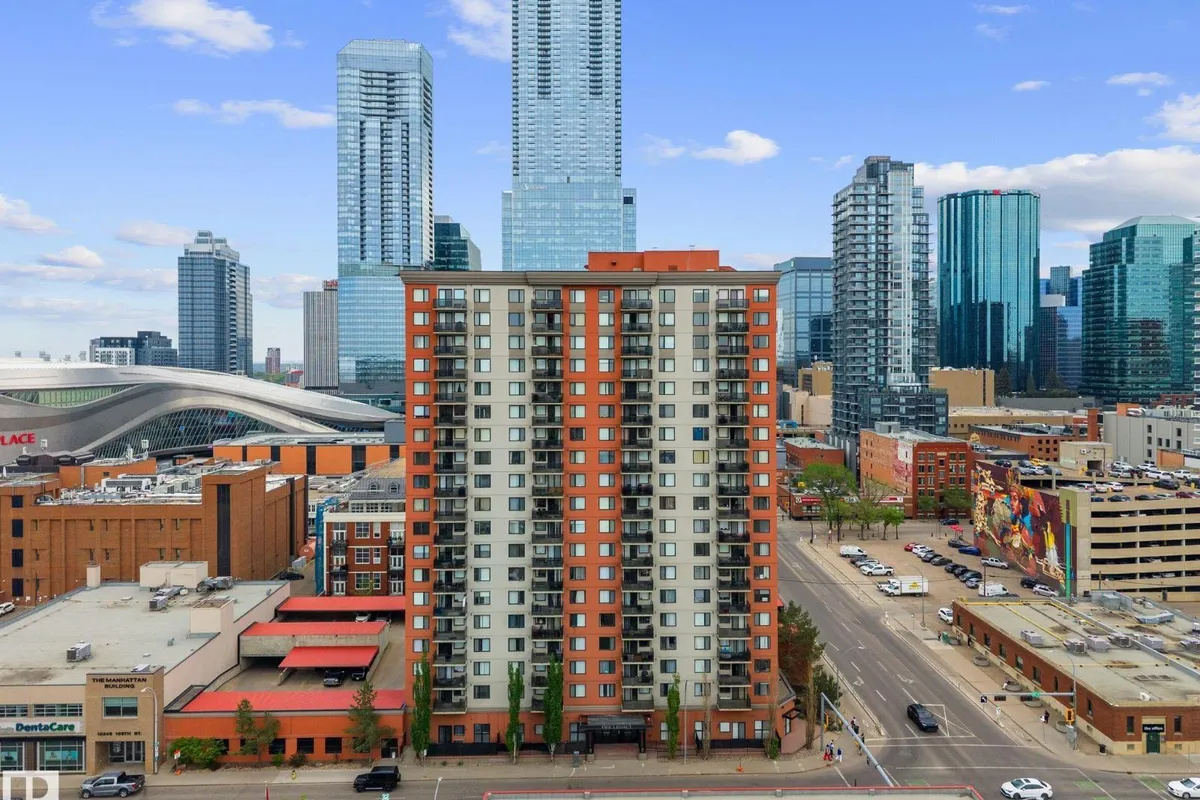
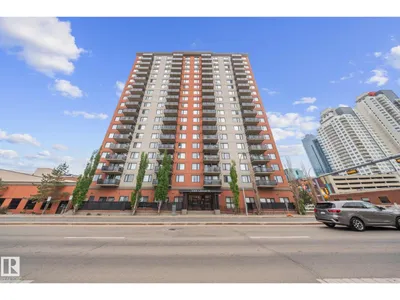
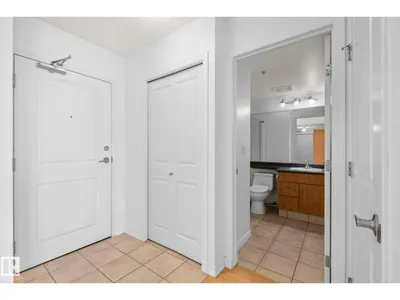
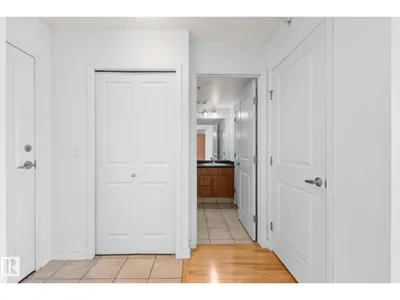
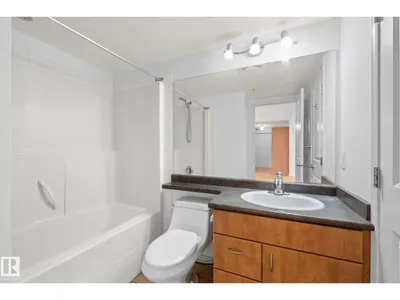
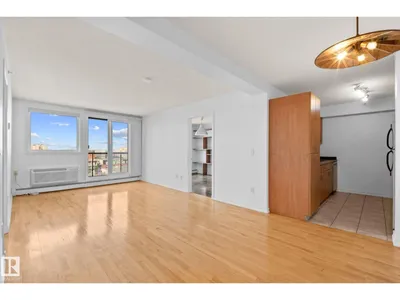
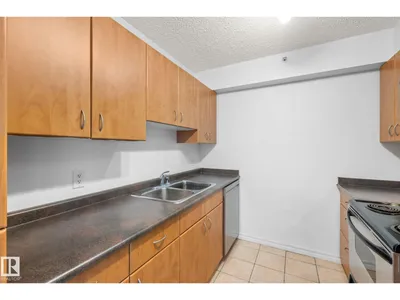
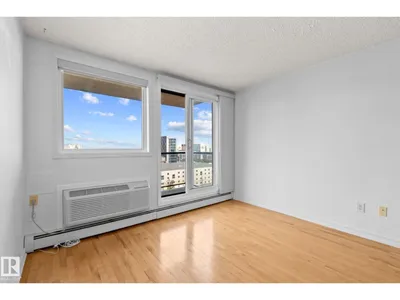
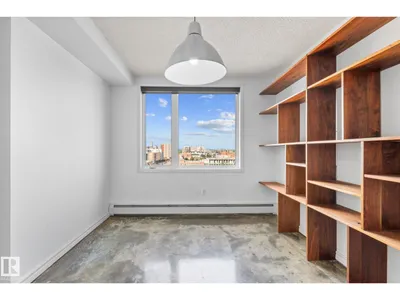
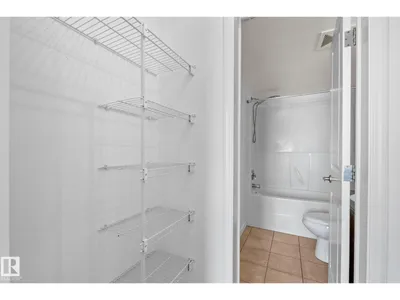
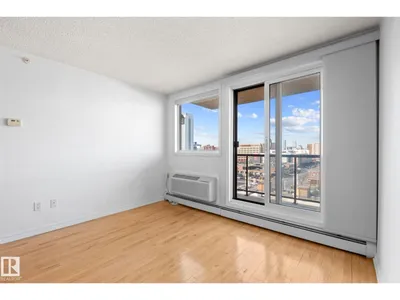
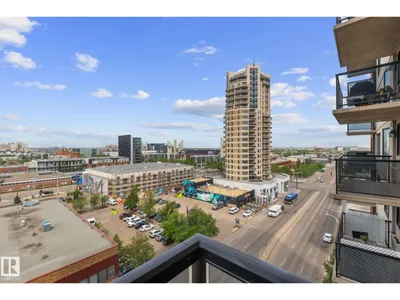
STYLISH DOWNTOWN CONDO WITH CITYSCAPE VIEWS!! This inviting 2-bedroom condo offers an ideal balance of comfort, style and downtown convenience. Expansive windows bring in plenty of natural light and frame the downtown skyline, while the private balcony creates an ideal space to relax and take in the city atmosphere. The thoughtfully designed layout offers a spacious living space, and well-appointed kitchen with ample cabinetry and prep space. Both bedrooms are generously sized with main bedroom having a walk-in closet, while the second bedroom features built-in custom shelving, making it ideal for a home office, guest room, or organized storage space. Enjoy the convenience of in-suite laundry, stainless steel appliances, titled covered parking, visitor parking and access to the building's fitness gym. Perfectly situated in the heart of downtown, you're steps away from Rodgers Place, restaurants, cafes, shopping entertainment, Grant Macewan and public transportation.
Details
- Type
- Apartment
- Bedrooms
- 2
- Bathrooms
- 1
- Living area
- 800 sq ft
- Year built
- 2002
- Neighbourhood
- Downtown (Edmonton)
- Parking
- 1
- Heating
- Hot water radiator heat
- Basement
- None
- Condo fee
- $550 Monthly
Room dimensions
| Room | Level | Size |
|---|---|---|
| Living room | Main level | 3.45 × 4.84 meters |
| Dining room | Main level | 3.29 × 2.43 meters |
| Kitchen | Main level | 3.23 × 2.43 meters |
| Primary Bedroom | Main level | 3.42 × 3.67 meters |
| Bedroom 2 | Main level | 3.06 × 3.70 meters |
| Storage | Main level | 1.49 × 1.03 meters |
School zone
Schools this address is designated for
- Junior high
- Victoria (Edmonton Public)
- High school
- Victoria (Edmonton Public)
- Catholic
- Holy Child (1.1 km), CCAC City-Centre (0.7 km)
Public designations from Edmonton Public Schools attendance areas; Catholic schools shown are the nearest, as the Catholic board publishes no boundaries. Confirm with the school before relying on it.
Listing courtesy of Damien Mastroprimiano, McLeod Realty & Management LTD. Data provided through the REALTOR.ca DDF® and deemed reliable but not guaranteed. Living area is as reported by the listing brokerage under the Residential Measurement Standard where it applies; verify before relying on it. View on REALTOR.ca.