
#201 10010 119 ST NW
Wîhkwêntôwin, Edmonton, T5K1Y8
$496,900
ActiveMLS® E4491142, updated Oct 19, 2026


All 35 photos








About this home
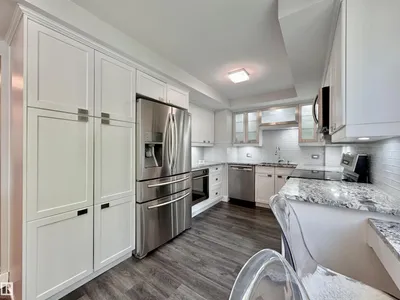
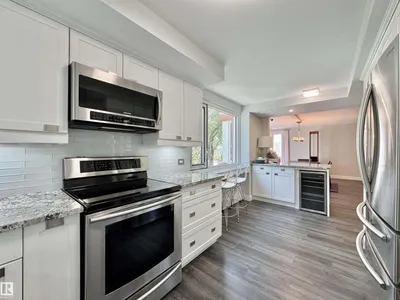
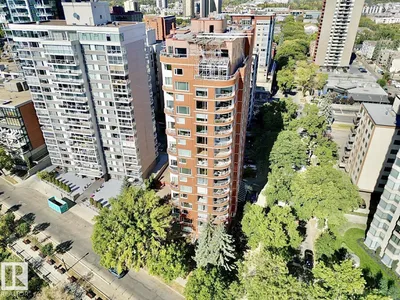
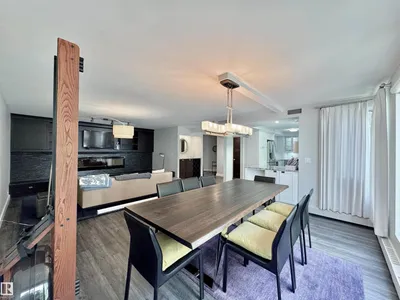
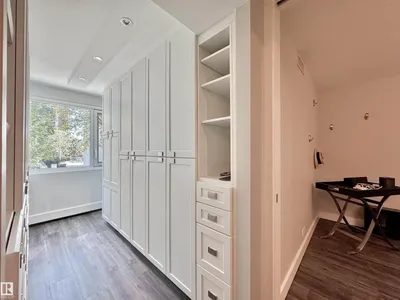
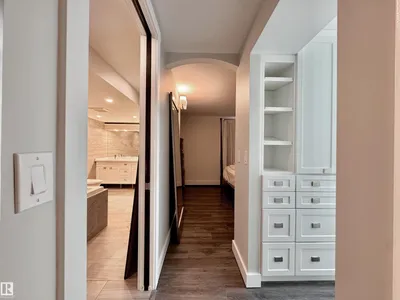
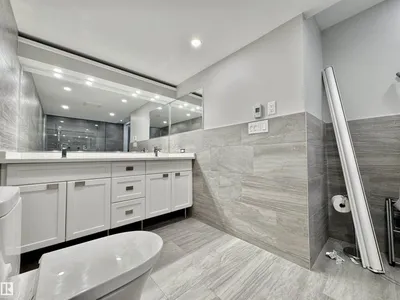
Top notch renovations on this luxury condo in the ARCADIA. 1,625 sqft highrise condo. Living room has feature stone wall with fireplace and custom millwork dry bar. Bright and open kitchen featuring granite counter tops, abundance of cabinetry and high end appliances. The two bedrooms each have their own ensuite. The master bedroom has a large walk-in custom cabinetry closet and make-up area. The master ensuite equals any high-end hotel. Outside the bedrooms is an open-air den. Other upgrades include luxury vinyl plank flooring, heated bathroom floors, porcelain tiles and LED lighting. Suite includes new triple-pane windows. Included are TWO HEATED UNDERGROUND PARKING STALLS (tandem #76). Complex is located atop the scenic river valley. Enjoy strolls along the Victoria Promenade (100 Ave). This condo's quality features rival higher priced condominiums.
Details
- Type
- Apartment
- Bedrooms
- 2
- Bathrooms
- 2
- Living area
- 1,625 sq ft
- Year built
- 1981
- Neighbourhood
- Wîhkwêntôwin
- Parking
- 2
- Heating
- Heat Pump
- Basement
- None
- Condo fee
- $1,191 Monthly
Room dimensions
| Room | Level | Size |
|---|---|---|
| Living room | Main level | 4.95 × 4.50 meters |
| Dining room | Main level | 2.60 × 4.50 meters |
| Kitchen | Main level | 5.70 × 2.80 meters |
| Primary Bedroom | Main level | 4.30 × 3.60 meters |
| Bedroom 2 | Main level | 4.10 × 3.30 meters |
School zone
Schools this address is designated for
- Junior high
- Oliver, Westminster, Victoria (Edmonton Public)
- High school
- Victoria (Edmonton Public)
- Catholic
- Holy Child (1.1 km), St. Catherine (2.1 km), St. Joseph (1.9 km)
Public designations from Edmonton Public Schools attendance areas; Catholic schools shown are the nearest, as the Catholic board publishes no boundaries. Confirm with the school before relying on it.
Listing courtesy of Wade Klimchuk, RE/MAX Excellence. Data provided through the REALTOR.ca DDF® and deemed reliable but not guaranteed. Living area is as reported by the listing brokerage under the Residential Measurement Standard where it applies; verify before relying on it. View on REALTOR.ca.