
21120 25 Ave NW
The Uplands, Edmonton, T6M3H1
$449,900
ActiveMLS® E4491095, updated Oct 16, 2026

All 35 photos











About this home
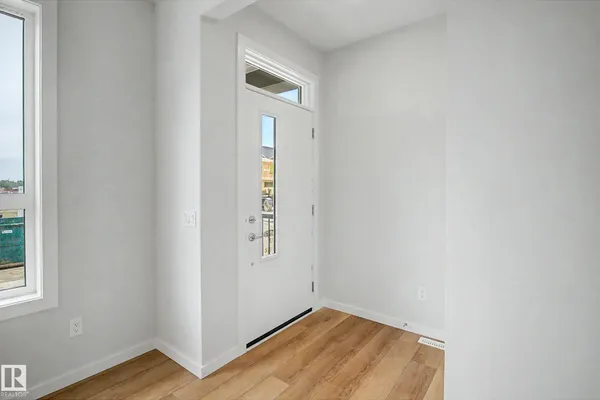
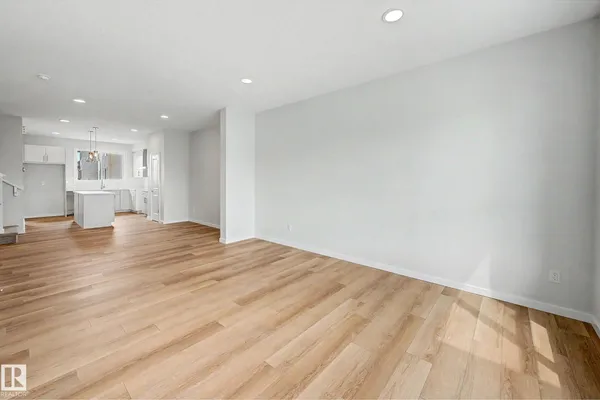
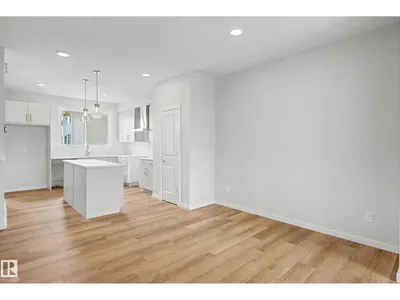
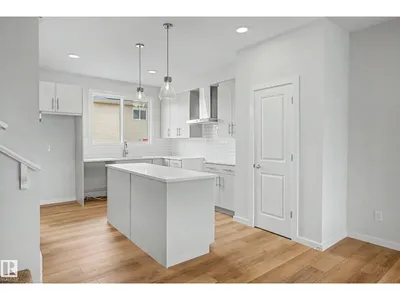
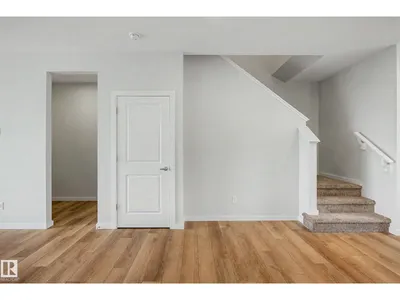
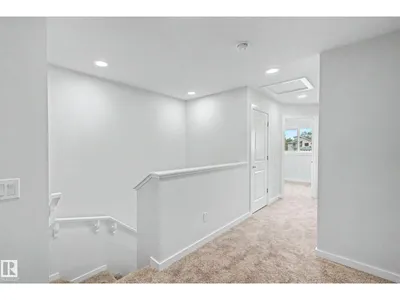
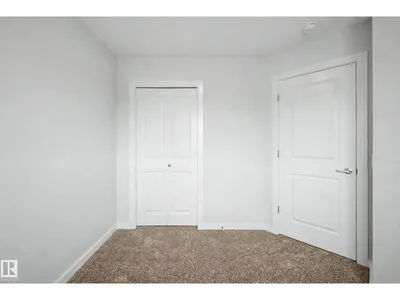
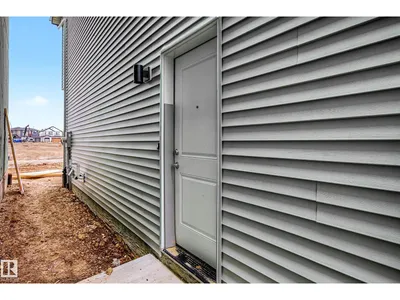
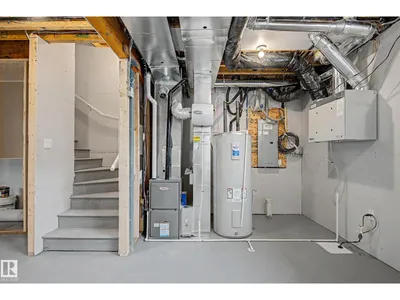
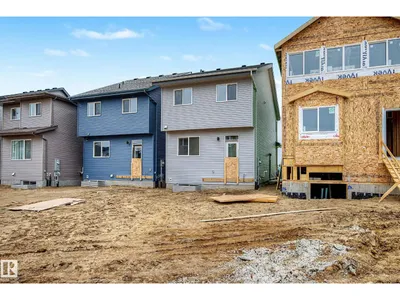
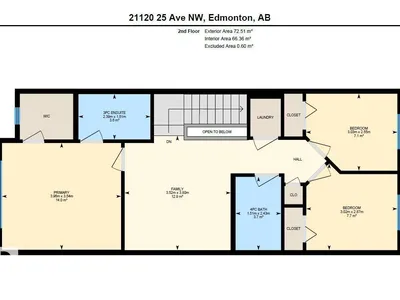
Welcome to The Sasha by Homes By Avi—an exceptional, Green Built Certified brand-new two-story masterpiece designed for luxurious comfort. Nestled in the highly sought-after community of The Uplands at Riverview, this home is surrounded by serene, tree-lined ravines, lush green spaces, and scenic walking trails. Inside, discover a flawless open-concept layout elevated by 9’ ceilings and premium granite countertops. The chef’s kitchen boasts a center island with a siligranite sink, a chic chimney hood fan, a built-in microwave, and an appliance allowance. Work from home seamlessly in the main-floor pocket office and relax in the upper-level loft. Upstairs also features a convenient laundry closet and three spacious bedrooms, including a private owner's suite with a large walk-in closet and 3-piece ensuite. Bonus Feature: A separate side entrance leads to a 9’ ceiling basement! Full landscaping and blinds.
Details
- Type
- House
- Bedrooms
- 3
- Bathrooms
- 3
- Living area
- 1,527 sq ft
- Year built
- 2025
- Neighbourhood
- The Uplands
- Heating
- Forced air
- Basement
- Unfinished, Full
Room dimensions
| Room | Level | Size |
|---|---|---|
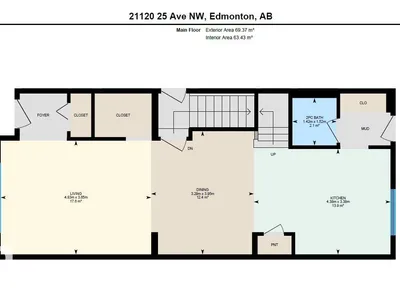
| Living room | Main level | 3.65 × 4.83 meters |
| Dining room | Main level | 3.95 × 3.29 meters |
| Kitchen | Main level | 3.38 × 4.38 meters |
| Family room | Upper Level | 3.80 × 3.52 meters |
| Primary Bedroom | Upper Level | 3.54 × 3.96 meters |
| Bedroom 2 | Upper Level | 2.55 × 3.03 meters |
| Bedroom 3 | Upper Level | 2.87 × 3.02 meters |
School zone
Schools this address is designated for
- Elementary
- Centennial (Edmonton Public)
- Junior high
- S. Bruce Smith (Edmonton Public)
- High school
- Jasper Place (Edmonton Public)
- Catholic
- Sister Annata Brockman (3.9 km), St. Oscar Romero (6.4 km)
Public designations from Edmonton Public Schools attendance areas; Catholic schools shown are the nearest, as the Catholic board publishes no boundaries. Confirm with the school before relying on it.
Listing courtesy of Christy Cantera, Real Broker. Data provided through the REALTOR.ca DDF® and deemed reliable but not guaranteed. Living area is as reported by the listing brokerage under the Residential Measurement Standard where it applies; verify before relying on it. View on REALTOR.ca.