
#504 10518 113 ST NW
Queen Mary Park, Edmonton, T5H0C6
$234,800
ActiveMLS® E4490992, updated Sep 24, 2026


All 63 photos



















About this home
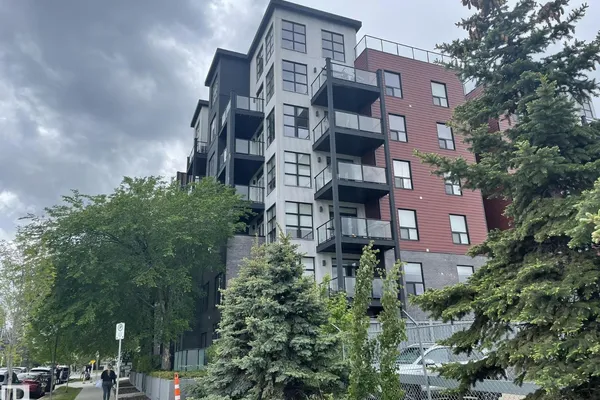
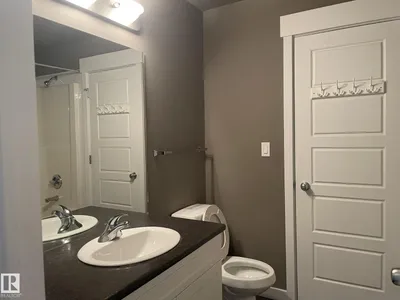
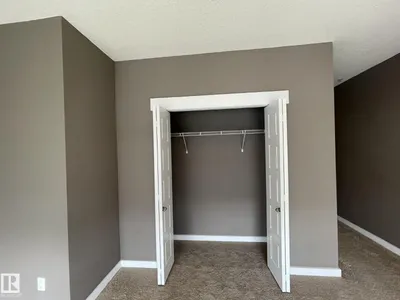
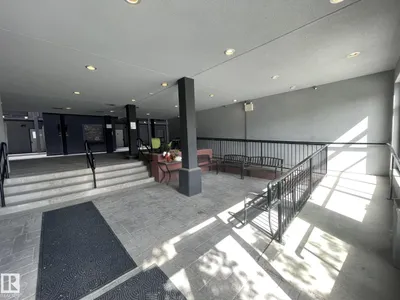
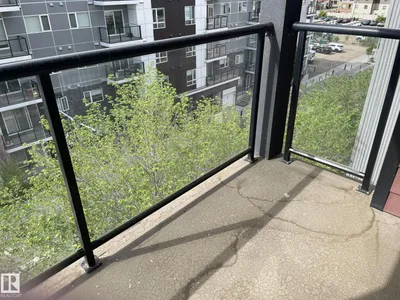
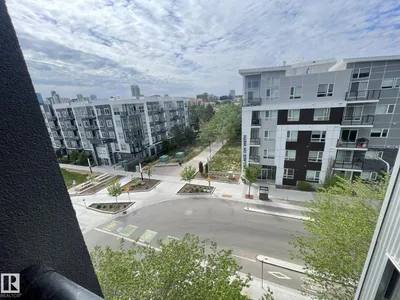
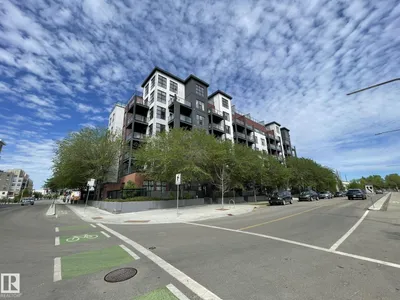
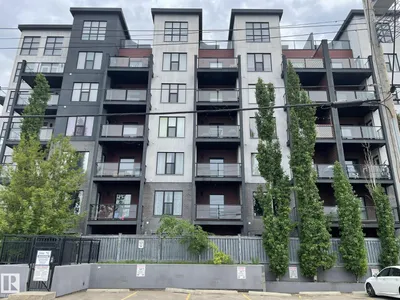
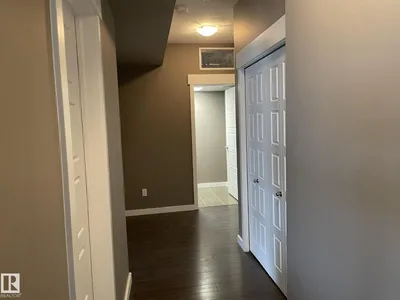
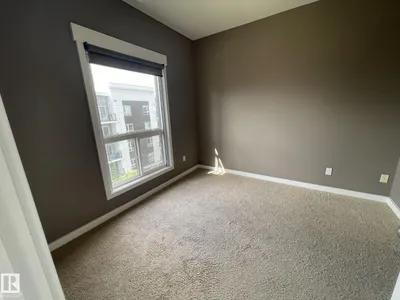
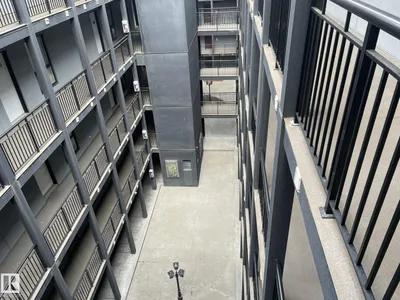
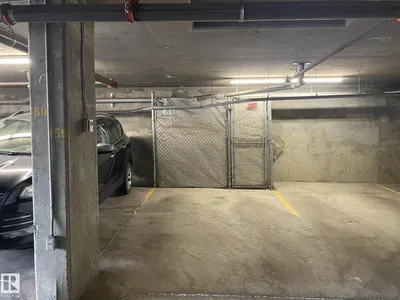
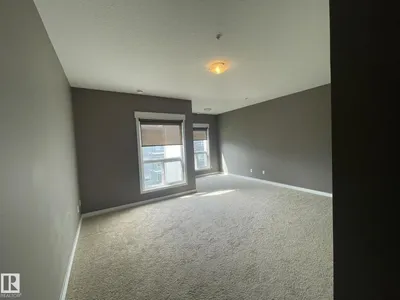
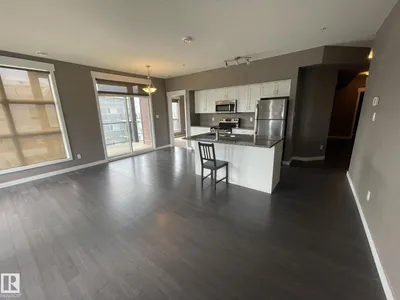
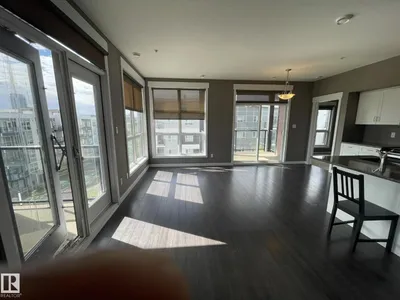
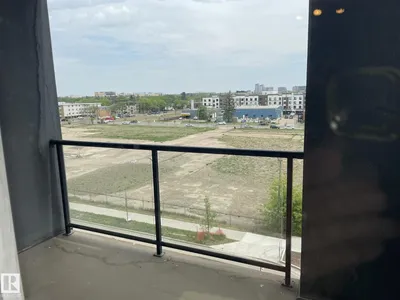
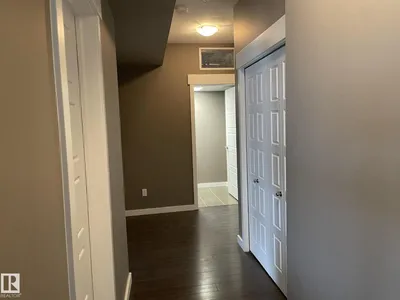
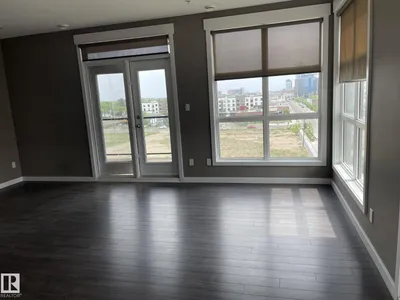
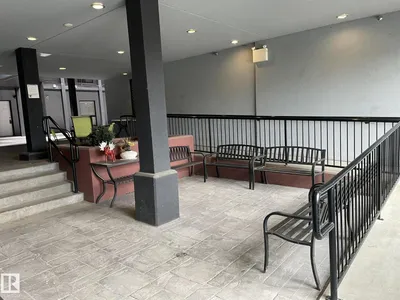
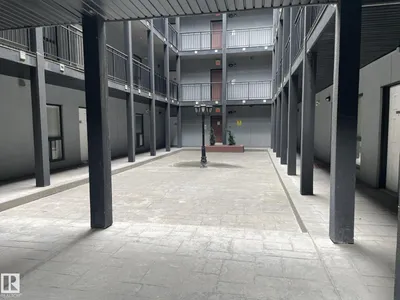
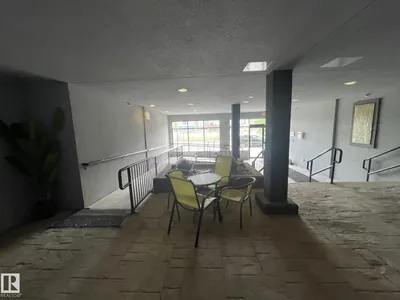
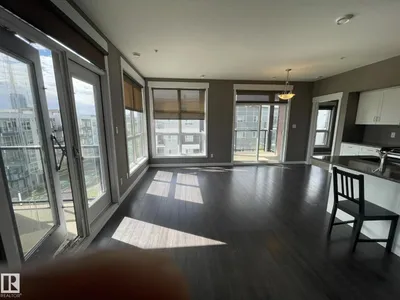
Luxury concrete apartment located in Downtown. This Corner unit is 1065 sq ft and features 2 bedrooms , 2 bathrooms, large Living room and spacious open Kitchen. The primary bedroom includes a large closet with 3 piece ensuite. The other bedroom has its own walk- through closet and bathroom access. The extra-large Living room has a balcony with open views. Open -concept kitchen with a dinning area also has a balcony overlooking beautiful scenery. Underground parking stall with front storage cage. upgraded features include Granite countertop , stainless steel appliance. 9' ceiling and Central air conditioning. Close to MacEwan, shopping center and all amenities. *balconies-(3.31 x 2.13) - (3.34 x 2.62)
Details
- Type
- Apartment
- Bedrooms
- 2
- Bathrooms
- 2
- Living area
- 1,065 sq ft
- Year built
- 2010
- Neighbourhood
- Queen Mary Park
- Heating
- Heat Pump
- Basement
- None
- Condo fee
- $592 Monthly
Room dimensions
| Room | Level | Size |
|---|---|---|
| Living room | Main level | 5.74 × 3.09 meters |
| Kitchen | Main level | 4.65 × 2.87 meters |
| Primary Bedroom | Main level | 5.15 × 3.90 meters |
| Bedroom 2 | Main level | 2.04 × 2.41 meters |
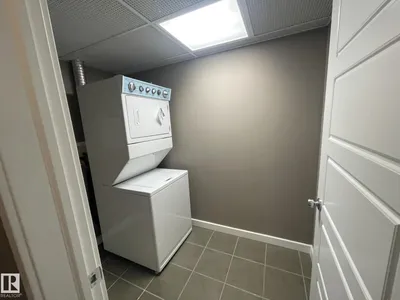
| Laundry room | Main level | 2.34 × 1.53 meters |
School zone
Schools this address is designated for
- Elementary
- Victoria, John A. McDougall (Edmonton Public)
- Junior high
- Spruce Avenue, Victoria (Edmonton Public)
- High school
- Victoria (Edmonton Public)
- Catholic
- St. Catherine (0.9 km), St. Joseph (0.7 km)
Public designations from Edmonton Public Schools attendance areas; Catholic schools shown are the nearest, as the Catholic board publishes no boundaries. Confirm with the school before relying on it.
Listing courtesy of Peddy Tsui, Century 21 All Stars Realty Ltd. Data provided through the REALTOR.ca DDF® and deemed reliable but not guaranteed. Living area is as reported by the listing brokerage under the Residential Measurement Standard where it applies; verify before relying on it. View on REALTOR.ca.