
7622 168A AV NW
Schonsee, Edmonton, T5Z3Y7
$889,900
ActiveMLS® E4490953, updated Jun 29, 2026


All 48 photos



About this home
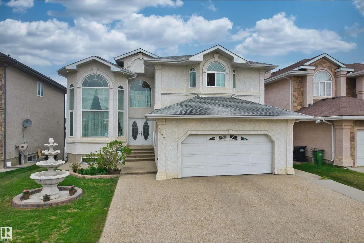
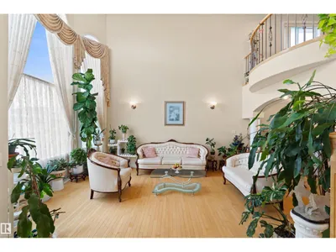
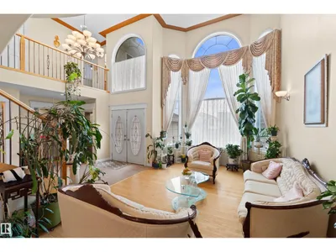
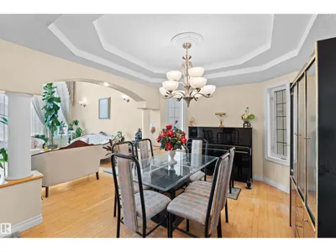
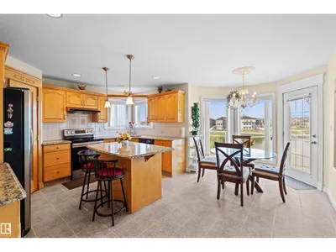
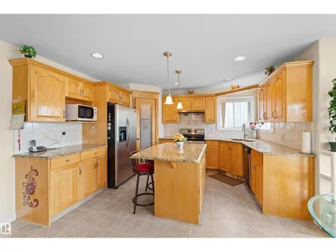
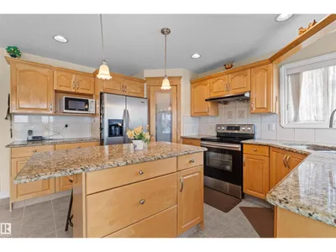
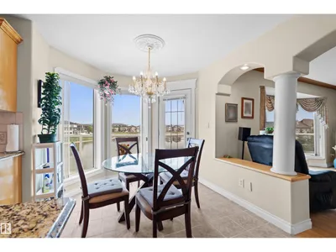
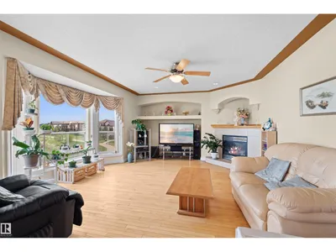
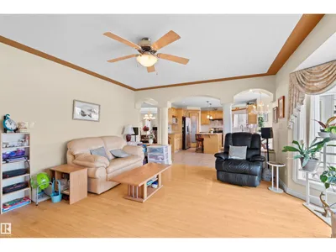
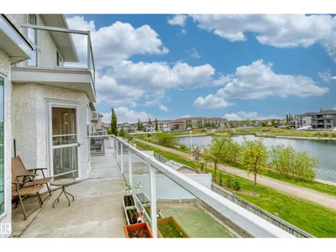
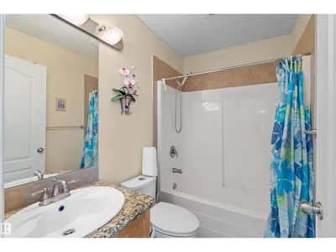
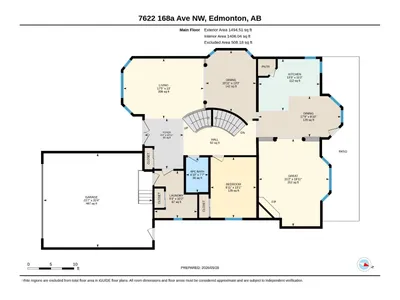
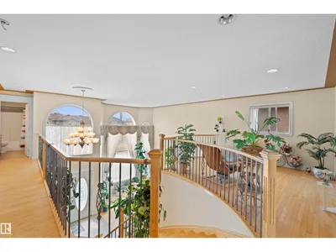
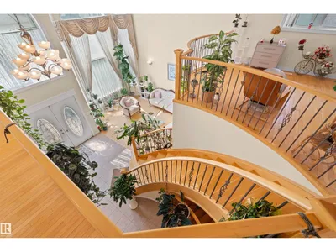
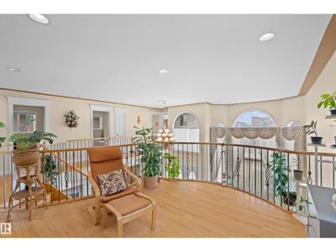
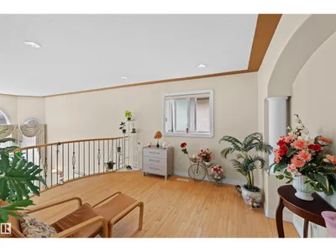
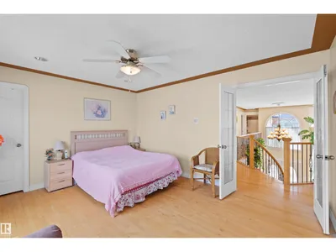
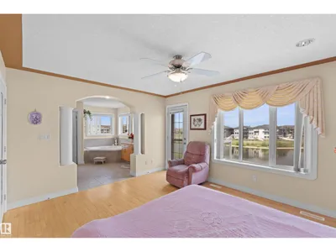
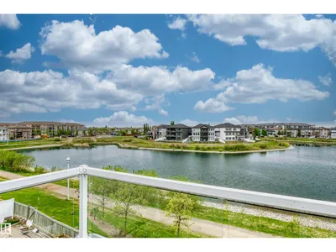
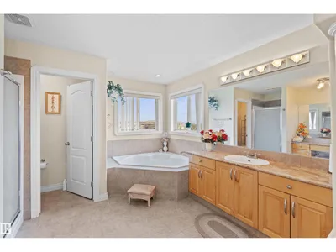
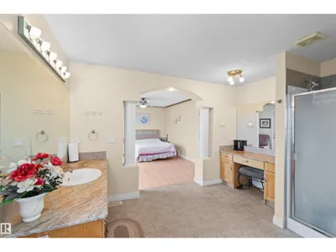
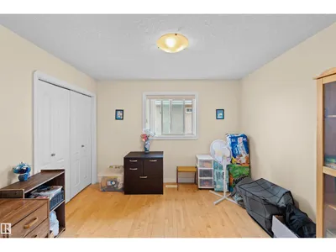
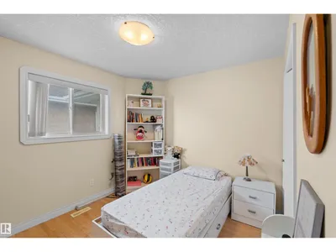
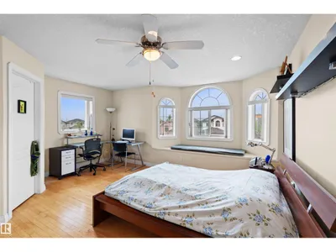
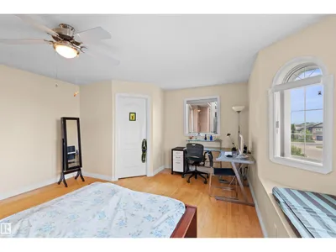
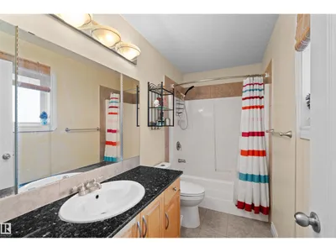
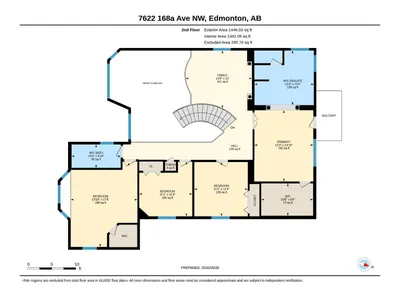
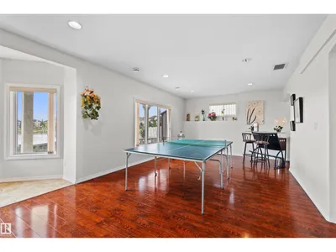
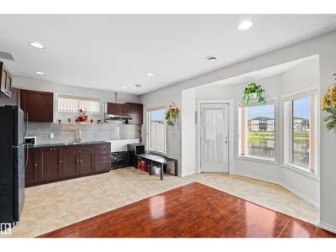
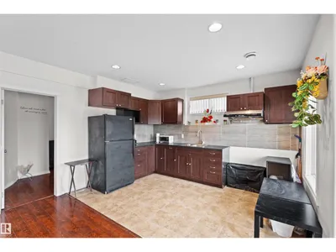
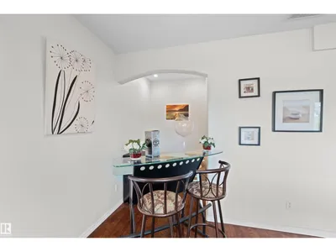
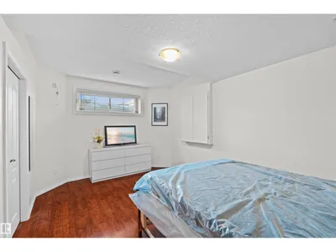
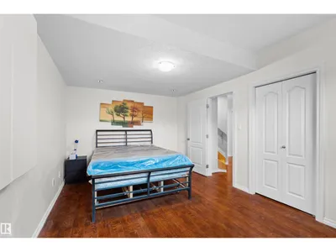
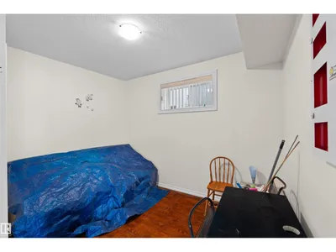
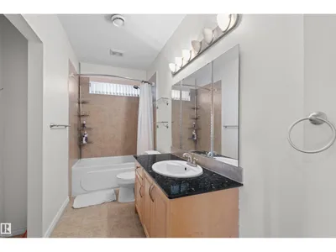
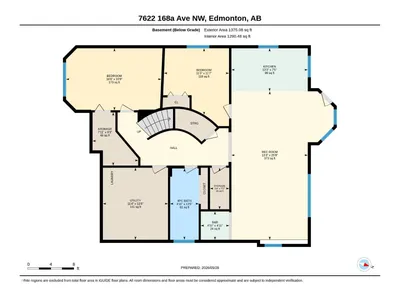
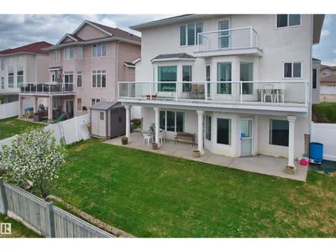
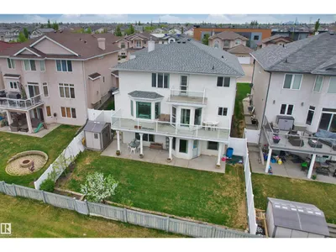
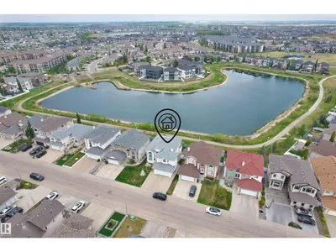
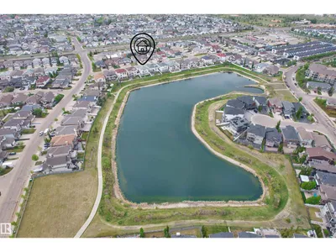
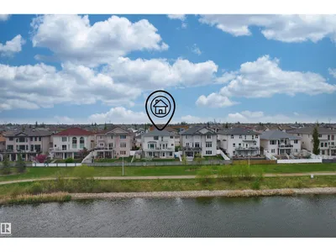
Welcome to this spectacular pond-facing home in the desirable Schonsee community. Backing onto water and scenic walking paths, the main level features an elegant formal living room, two distinct dining areas, a kitchen equipped with a pantry & a spacious great room anchored by a fireplace. This level includes a main-floor bedroom with a full 4-piece bath, perfect for a family with seniors. A curved staircase leads to an airy upper floor highlighted by an open-to-below design and a central family room. The primary suite is a private retreat featuring a walk-in closet, a 4-piece ensuite and direct access to a balcony overlooking the lake, perfectly complemented by 3 additional bedrooms & another 4-piece bathroom. The fully developed basement provides exceptional flexibility, offering a second kitchen, a massive recreation room, two bedrooms, a full bathroom, and direct walkout access straight to the backyard. Located close to schools, shopping & Anthony Henday for easy commuting.This home truly has it all!
Details
- Type
- House
- Bedrooms
- 7
- Bathrooms
- 4
- Living area
- 2,940 sq ft
- Year built
- 2005
- Neighbourhood
- Schonsee
- Heating
- Forced air
- Basement
- Finished, Full, Walk out
Room dimensions
| Room | Level | Size |
|---|---|---|
| Living room | Main level | 3.95 × 5.30 meters |
| Dining room | Main level | 4.03 × 3.32 meters |
| Kitchen | Main level | 3.40 × 4.03 meters |
| Family room | Upper Level | 3.65 × 4.20 meters |
| Primary Bedroom | Upper Level | 4.52 × 3.73 meters |
| Bedroom 2 | Main level | 3.99 × 3.01 meters |
| Bedroom 3 | Upper Level | 3.44 × 3.39 meters |
| Bedroom 4 | Upper Level | 3.46 × 3.37 meters |
| Great room | Main level | 5.76 × 4.62 meters |
| Bedroom 5 | Upper Level | 5.34 × 4.23 meters |
| Bedroom 6 | Basement | 3.28 × 5.03 meters |
| Additional bedroom | Basement | 3.52 × 3.44 meters |
| Second Kitchen | Basement | 2.27 × 4.04 meters |
| Recreation room | Basement | 7.86 × 4.04 meters |
School zone
Schools this address is designated for
- Elementary
- Northmount (Edmonton Public)
- Junior high
- Dickinsfield (Edmonton Public)
- High school
- M.E. LaZerte (Edmonton Public)
- Catholic
- St. John Bosco (0.9 km), Christ the King (2.5 km), Archbishop O'Leary (4.2 km)
Public designations from Edmonton Public Schools attendance areas; Catholic schools shown are the nearest, as the Catholic board publishes no boundaries. Confirm with the school before relying on it.
Listing courtesy of Jia Lu, Homes & Gardens Real Estate Limited. Data provided through the REALTOR.ca DDF® and deemed reliable but not guaranteed. Living area is as reported by the listing brokerage under the Residential Measurement Standard where it applies; verify before relying on it. View on REALTOR.ca.