
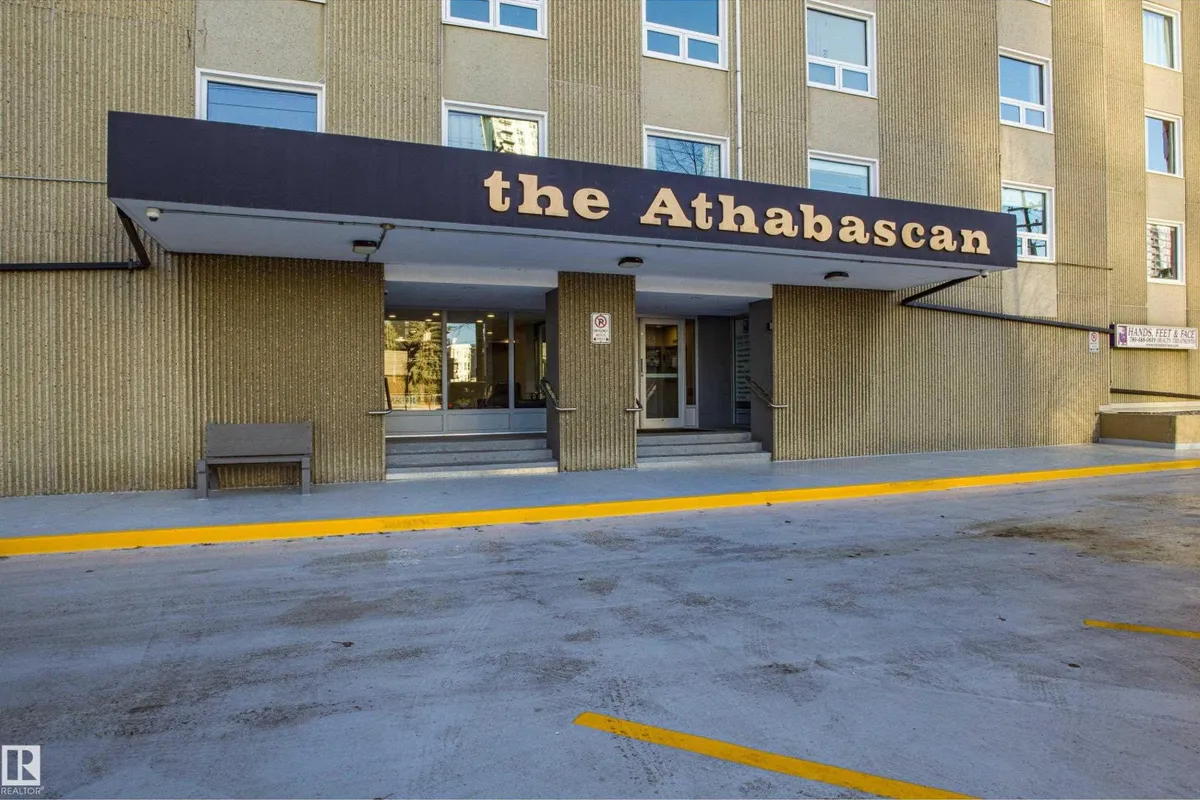
#1703 12303 JASPER AV NW
Wîhkwêntôwin, Edmonton, T5N3K7
$214,900
ActiveMLS® E4490912, updated May 30, 2026


All 45 photos








About this home
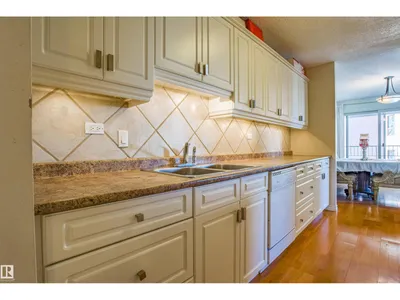
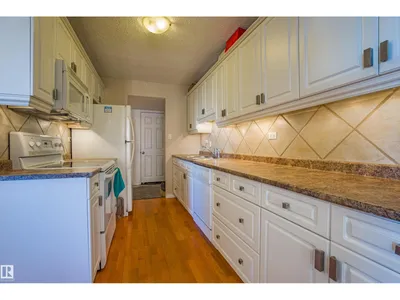
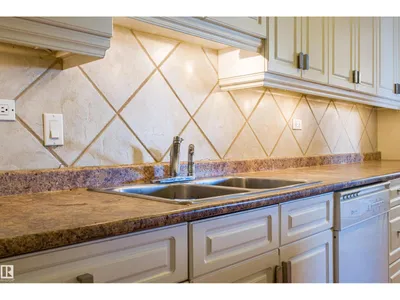
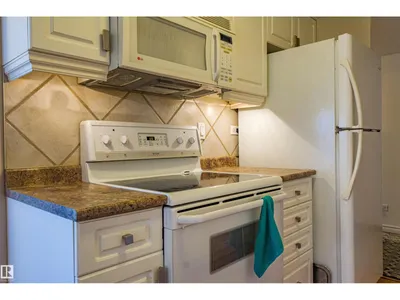
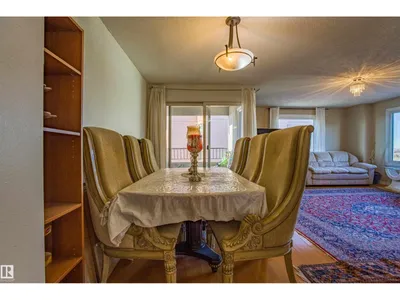
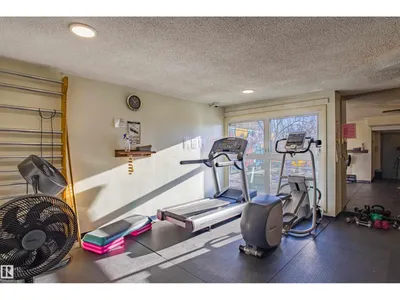
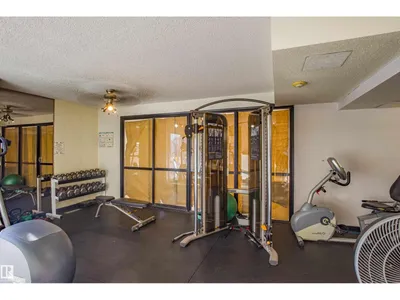
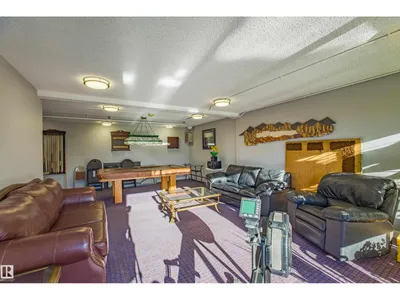
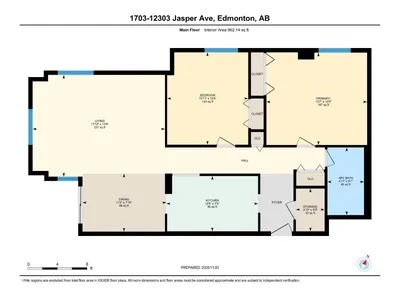
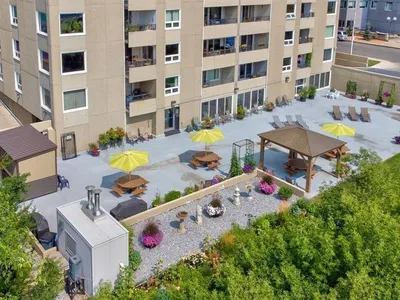
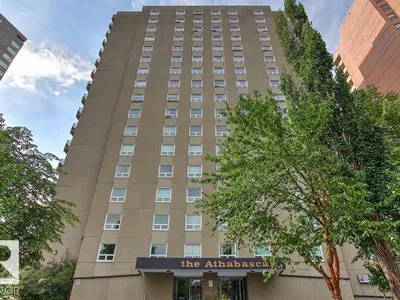
SPECTACULAR RIVER VALLEY LOCATION located on the 17th floor. This CORNER unit has 2 bedrooms, 1 bathroom & huge picture windows providing beautiful VIEWS from every room. Upon entry you are greeted by a spacious foyer with slate tiles. ENGINEERED HARDWOOD flooring throughout the living room, dining room, kitchen & hall. The GALLEY kitchen boasts white cabinetry with ceramic tile backsplash, ample counter space & opens to the dining area, perfect for entertaining! Watch the sun set from your SPACIOUS LIVING ROOM or gaze at the RIVER VALLEY sights from the balcony. Down the hall you'll find 2 GENEROUS SIZED bedrooms with large closets & the main 4pc bath. In-suite storage, A/C, 1 UNDERGROUND parking stall & ALL UTILITIES INCLUDED(HEAT, WATER & ELECTRICITY)! Building offers a GYM, SOCIAL ROOM, LARGE OUTDOOR PATIO, CAR WASH & LAUNDRY FACILITIES.
Details
- Type
- Apartment
- Bedrooms
- 2
- Bathrooms
- 1
- Living area
- 962 sq ft
- Year built
- 1971
- Neighbourhood
- Wîhkwêntôwin
- Parking
- 1
- Heating
- Hot water radiator heat
- Basement
- None
- Condo fee
- $830 Monthly
Room dimensions
| Room | Level | Size |
|---|---|---|
| Living room | Main level | 4.19 × 5.44 meters |
| Dining room | Main level | 2.39 × 3.45 meters |
| Kitchen | Main level | 2.27 × 3.77 meters |
| Primary Bedroom | Main level | 3.80 × 4.14 meters |
| Bedroom 2 | Main level | 2.78 × 1.51 meters |
| Storage | Main level | 1.76 × 1.18 meters |
School zone
Schools this address is designated for
- Junior high
- Oliver, Westminster, Victoria (Edmonton Public)
- High school
- Victoria (Edmonton Public)
- Catholic
- Holy Child (1.6 km), St. Catherine (2.3 km), St. Joseph (2.2 km)
Public designations from Edmonton Public Schools attendance areas; Catholic schools shown are the nearest, as the Catholic board publishes no boundaries. Confirm with the school before relying on it.
Listing courtesy of Tony Estephan, RE/MAX Elite. Data provided through the REALTOR.ca DDF® and deemed reliable but not guaranteed. Living area is as reported by the listing brokerage under the Residential Measurement Standard where it applies; verify before relying on it. View on REALTOR.ca.