
11837 FORT RD NW NW
Eastwood, Edmonton, T3J3S4
$319,000
ActiveMLS® E4490879, updated Jul 26, 2026


All 21 photos









About this home
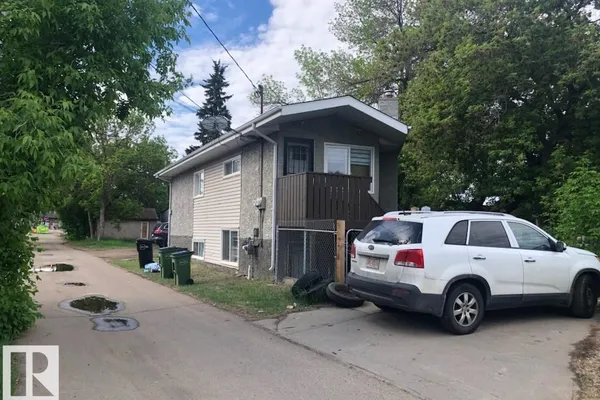
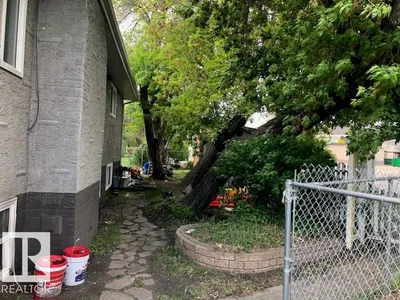
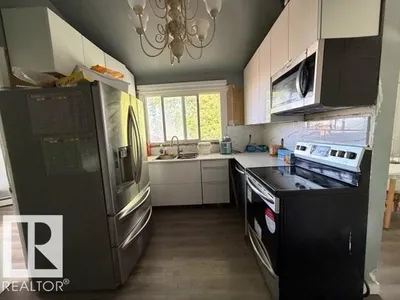
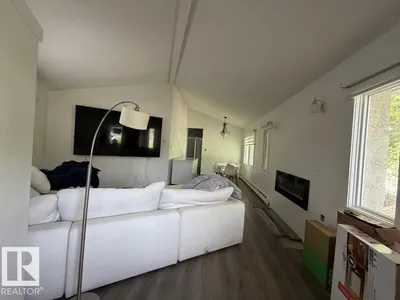
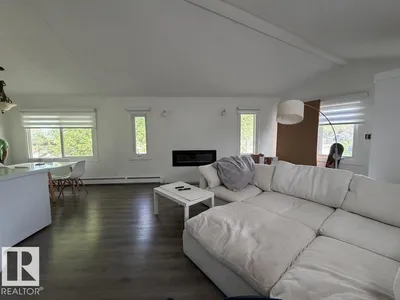
Solid Corner Lot Home with Multi Family Zoning RM H(23) with Commercial on main and 7 stories above. Located in Eastwood directly across the Street of Parkdale Square; and easy access to transportation. Seller will agree to lease back home on month to month tenancy until another suitable home can be purchased. This 3 bedroom home plus basement suite is occupied by the same family members. This property can also be purchased with vacant double lot & same zoning next door. Zoned RM H23 (Medium-Rise Multi-Unit Housing), his property offers strong redevelopment potential along Fort Road, directly across from Parkdale Square. The site benefits from excellent visibility and exposure within an evolving corridor. The property can be purchased with the adjacent site, providing added scale for future visibility and exposure within an evolving corridor. The property can be purchased with the adjacent site, providing added scale for future development.
Details
- Type
- House
- Bedrooms
- 5
- Bathrooms
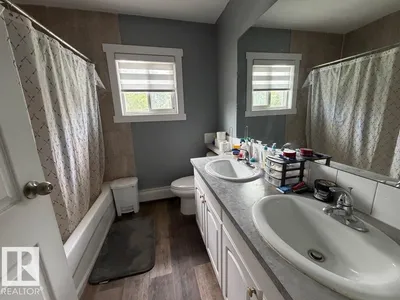
- 2
- Living area
- 1,098 sq ft
- Year built
- 1976
- Neighbourhood
- Eastwood
- Heating
- Forced air
- Basement
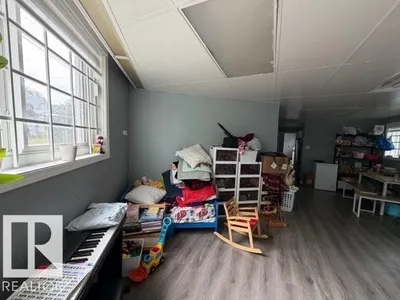
- Finished, Full
Room dimensions
| Room | Level | Size |
|---|---|---|
| Living room | Main level | 5.61 × 3.29 meters |
| Dining room | Main level | 2.96 × 3.04 meters |
| Kitchen | Main level | 2.80 × 2.41 meters |
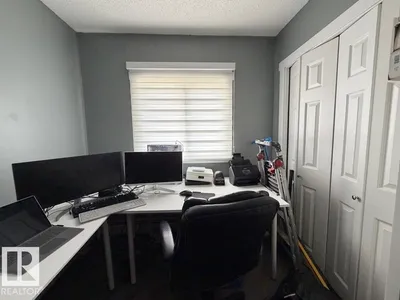
| Primary Bedroom | Main level | 3.87 × 2.35 meters |
| Bedroom 2 | Main level | 3.50 × 3.47 meters |
| Bedroom 3 | Main level | |
| Second Kitchen | Basement | 2.74 × 2.74 meters |
| Bedroom 5 | Basement | 2.77 × 3.05 meters |
| Bedroom 6 | Basement | 3.08 × 2.77 meters |
| Laundry room | Basement | 3.05 × 3.05 meters |
School zone
Schools this address is designated for
- Elementary
- Delton (Edmonton Public)
- Junior high
- Spruce Avenue (Edmonton Public)
- High school
- Eastglen (Edmonton Public)
- Catholic
- St. Alphonsus (0.5 km), Archbishop O'Leary (2.5 km)
Public designations from Edmonton Public Schools attendance areas; Catholic schools shown are the nearest, as the Catholic board publishes no boundaries. Confirm with the school before relying on it.
Listing courtesy of Judith Rimmer, RE/MAX Excellence. Data provided through the REALTOR.ca DDF® and deemed reliable but not guaranteed. Living area is as reported by the listing brokerage under the Residential Measurement Standard where it applies; verify before relying on it. View on REALTOR.ca.