
6303 109B AV NW
Capilano, Edmonton, T6A1S7
$1,099,000
ActiveMLS® E4490801, updated Oct 14, 2026


All 53 photos















About this home
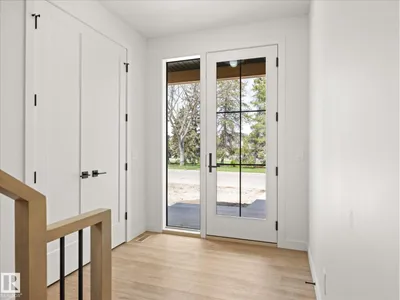
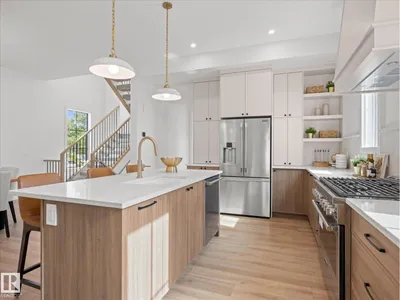
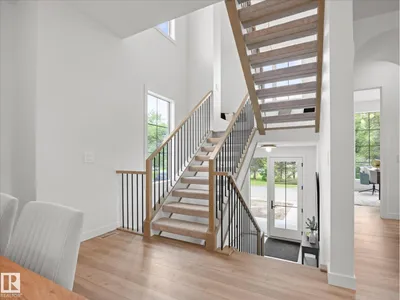
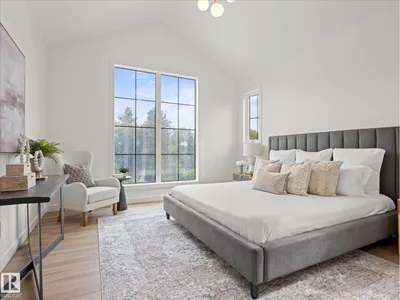
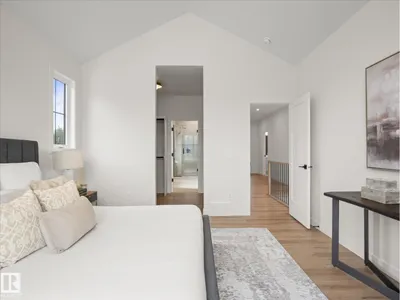
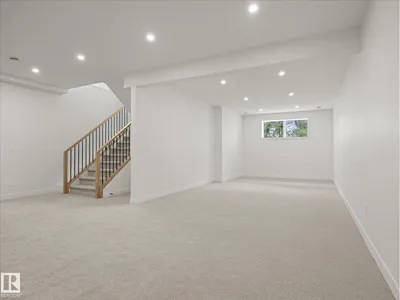
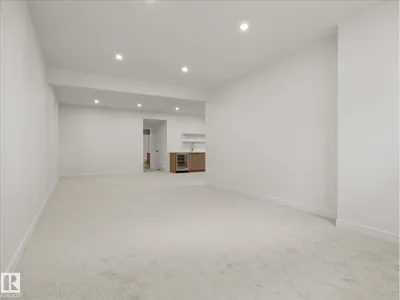
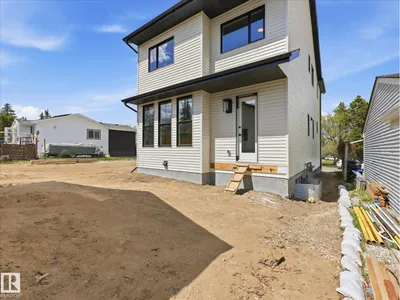
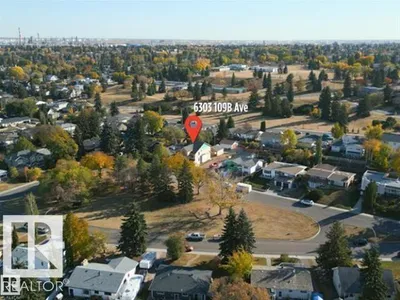
A rare new build in Capilano—where timeless design meets modern craftsmanship. This 2,306 sq ft home (plus finished basement) sits on a 33.5’ lot facing a serene green space in one of Edmonton’s most desirable mature communities. Built by a local builder where quality matters, every detail is thoughtfully executed—from precise framing to premium materials, including Lux windows. Inside, creamy white interiors, warm wood tones, and 10’ ceilings create inviting elegance. The chef’s kitchen features a 36” gas range, wood hood fan cover, quartz counters, full-slab backsplash, and a walk-through pantry with coffee station. Arched entryways, open-riser stairs, and custom built-ins—shelving, benches, cubbies, and a cozy reading nook—add charm & function. Upstairs: 3 bdrms, laundry, & a serene primary suite with dual vanities, wood cabinetry, & sleek black fixtures. Amazing location just steps to Suzuki Charter School, trails & the river valley.
Details
- Type
- House
- Bedrooms
- 4
- Bathrooms
- 4
- Living area
- 2,305 sq ft
- Year built
- 2025
- Neighbourhood
- Capilano
- Heating
- Forced air
- Basement
- Finished, Full
Room dimensions
| Room | Level | Size |
|---|---|---|
| Living room | Main level | 4.43 × 4.62 meters |
| Dining room | Main level | 4.84 × 4.62 meters |
| Kitchen | Main level | 4.88 × 2.95 meters |
| Den | Main level | 3.66 × 3.94 meters |
| Primary Bedroom | Upper Level | 4.50 × 3.94 meters |
| Bedroom 2 | Upper Level | 4.08 × 3.44 meters |
| Bedroom 3 | Upper Level | 3.62 × 3.21 meters |
| Bedroom 4 | Basement | 3.95 × 2.92 meters |
| Laundry room | Upper Level | |
| Recreation room | Basement | 10.30 × 6.53 meters |
| Utility room | Basement | 4.59 × 2.34 meters |
School zone
Schools this address is designated for
- Elementary
- Hardisty (Edmonton Public)
- Junior high
- Hardisty (Edmonton Public)
- High school
- McNally (Edmonton Public)
- Catholic
- St. Gabriel (0.8 km), Ben Calf Robe - St. Clare (1.7 km), Austin O'Brien (2.5 km)
Public designations from Edmonton Public Schools attendance areas; Catholic schools shown are the nearest, as the Catholic board publishes no boundaries. Confirm with the school before relying on it.
Listing courtesy of Allison McDougall, REMAX River City. Data provided through the REALTOR.ca DDF® and deemed reliable but not guaranteed. Living area is as reported by the listing brokerage under the Residential Measurement Standard where it applies; verify before relying on it. View on REALTOR.ca.