
1717 CROSSBILL LO NW
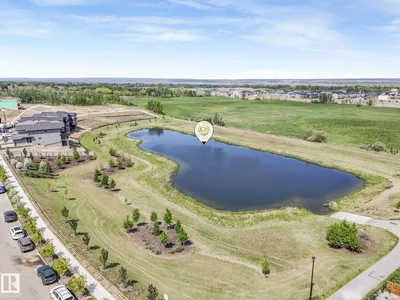
Kinglet Gardens, Edmonton, T5S0V1
$674,900
ActiveMLS® E4490735, updated Aug 10, 2026


All 52 photos


















About this home
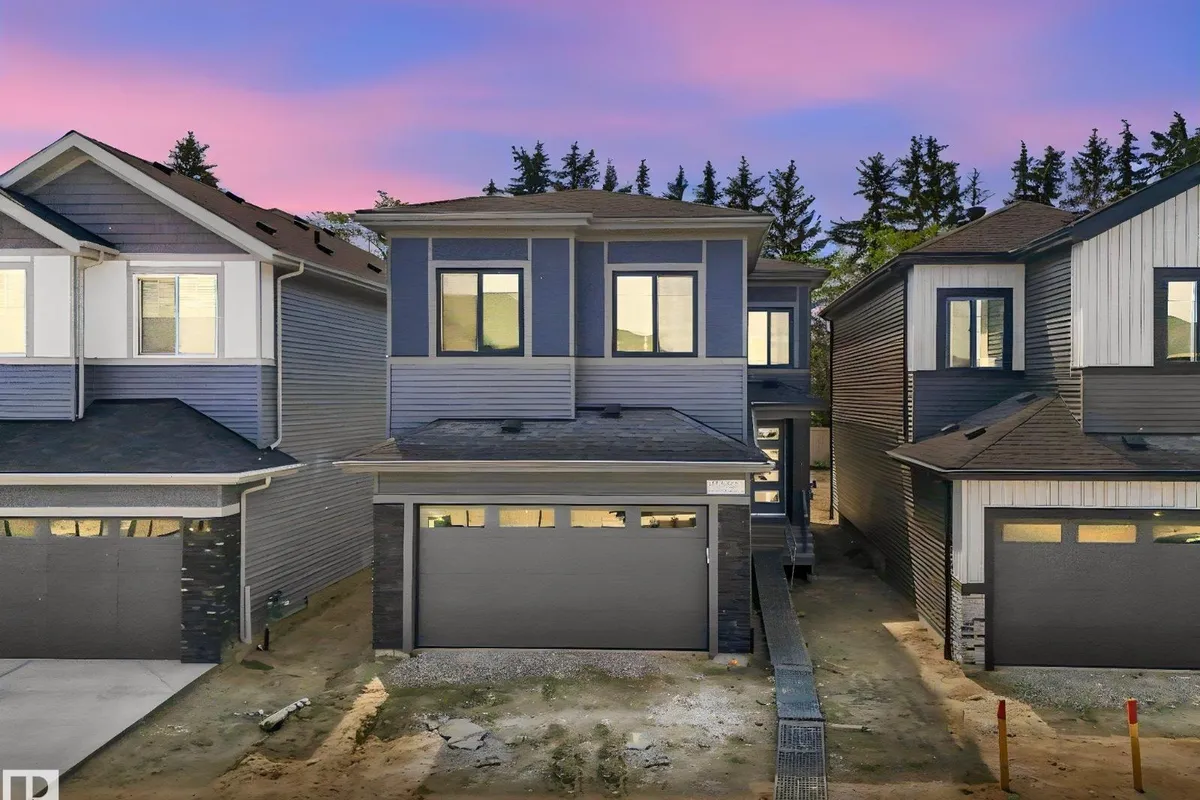
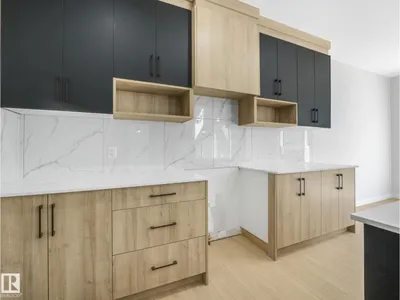
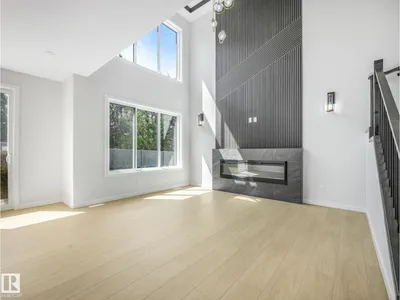
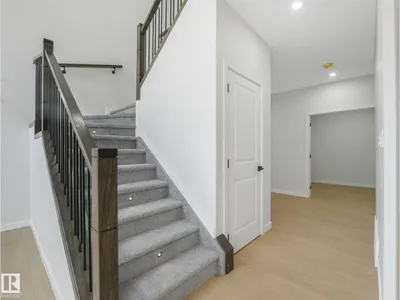
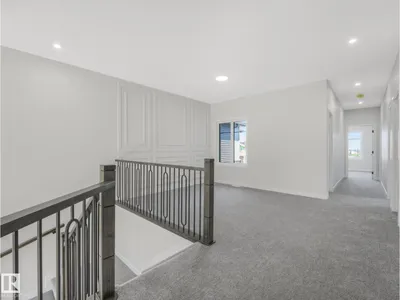
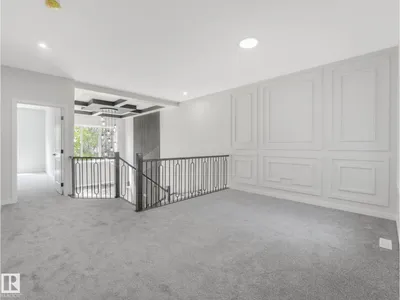
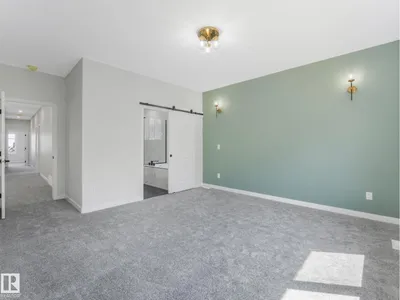
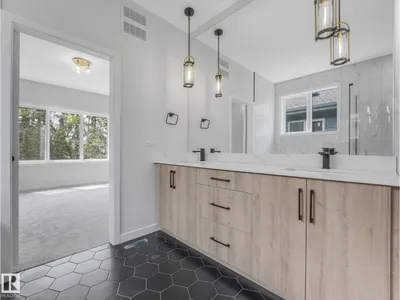
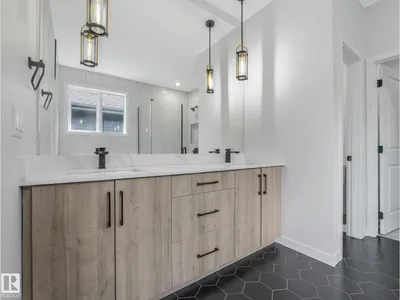
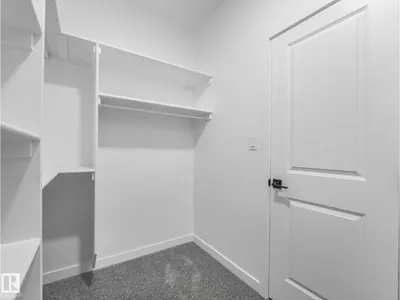
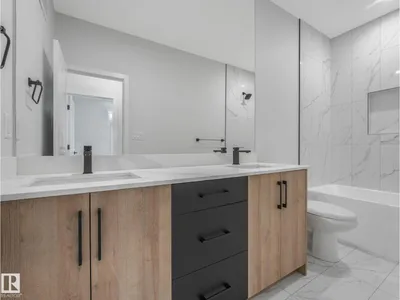
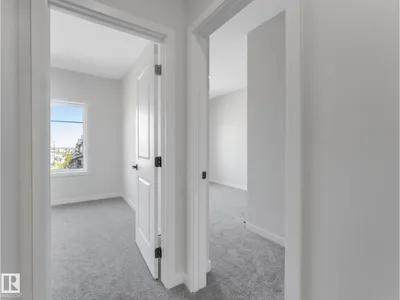
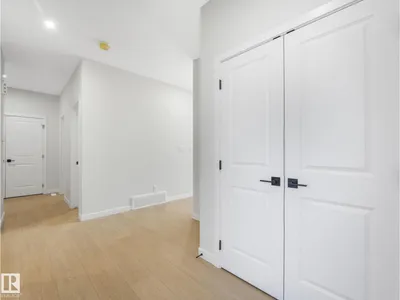
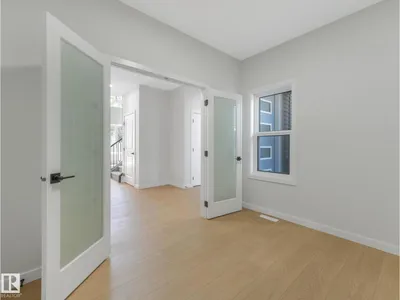
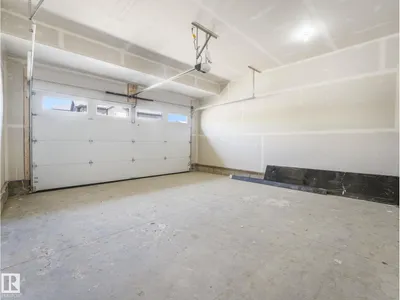
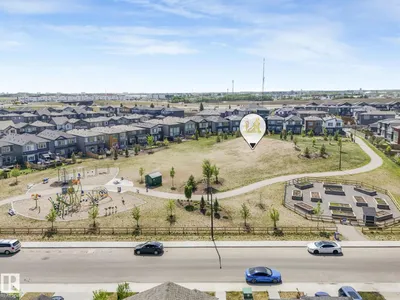
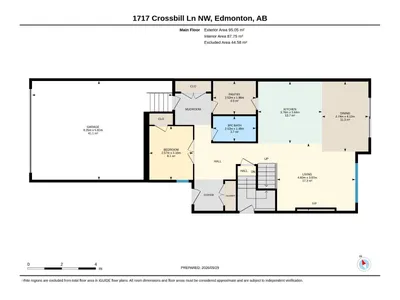
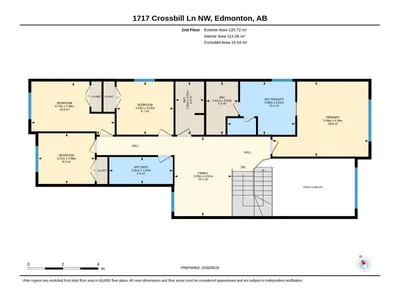
Welcome to KINGLET GARDENS! This brand new build by ART Customs Homes will be sure to impress the moment you step foot inside. Topped with 9 foot ceilings throughout this stunning 5-bedroom, 3-bath home offers the perfect combination of space, style, and flexibility. The bright open-concept main floor features a beautifully finished kitchen, dining space, cozy fireplace. The main floor is complete with soaring open-to-above ceilings with large windows bringing in tons of natural light. Upstairs, the spacious bonus room offers the perfect hangout space, while the primary suite feels like a private retreat with its walk-in closet and spa-inspired ensuite. A separate side entrance to the basement adds versatility and creates exciting possibilities for future development or suite potential. If you love luxury, come have a look.
Details
- Type
- House
- Bedrooms
- 5
- Bathrooms
- 3
- Living area
- 2,322 sq ft
- Year built
- 2026
- Neighbourhood
- Kinglet Gardens
- Heating
- Forced air
- Basement
- Unfinished, Full
Room dimensions
| Room | Level | Size |
|---|---|---|
| Living room | Main level | 3.97 × 4.60 meters |
| Dining room | Main level | 4.12 × 2.74 meters |
| Kitchen | Main level | 3.64 × 3.76 meters |
| Family room | Upper Level | 4.51 × 3.25 meters |
| Primary Bedroom | Upper Level | 4.26 × 5.46 meters |
| Bedroom 2 | Upper Level | 2.88 × 3.21 meters |
| Bedroom 3 | Upper Level | 2.98 × 4.74 meters |
| Bedroom 4 | Upper Level | 3.01 × 3.24 meters |
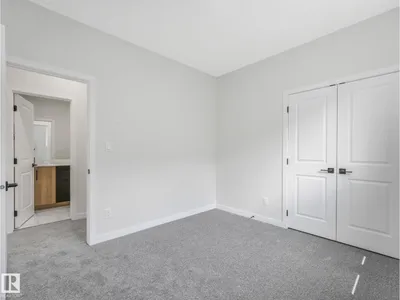
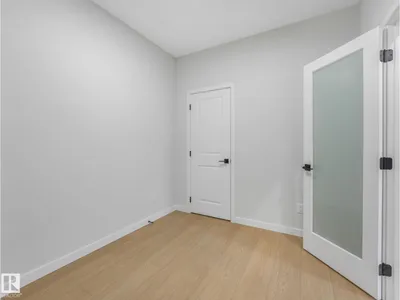
| Bedroom 5 | Main level | 3.16 × 2.57 meters |
School zone
Schools this address is designated for
- Elementary
- Winterburn (Edmonton Public)
- Junior high
- Michael Phair (Edmonton Public)
- High school
- Jasper Place (Edmonton Public)
- Catholic
- St. Josephine Bakhita (4.7 km), St. Francis Xavier (7.8 km)
Public designations from Edmonton Public Schools attendance areas; Catholic schools shown are the nearest, as the Catholic board publishes no boundaries. Confirm with the school before relying on it.
Listing courtesy of Jeremy Hess, MaxWell Progressive. Data provided through the REALTOR.ca DDF® and deemed reliable but not guaranteed. Living area is as reported by the listing brokerage under the Residential Measurement Standard where it applies; verify before relying on it. View on REALTOR.ca.