
156 LEE RIDGE RD NW
Lee Ridge, Edmonton, T6K0M9
$229,900
ActiveMLS® E4490732, updated Oct 21, 2026


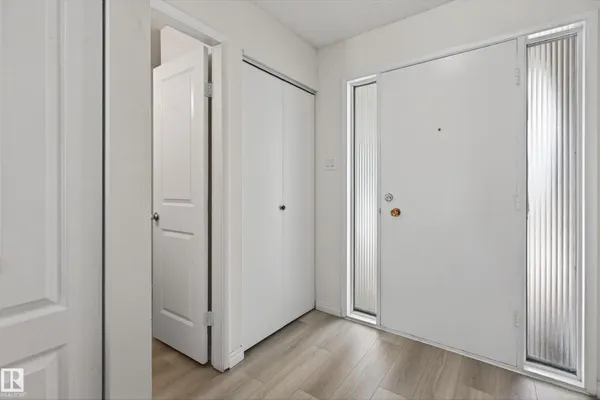
All 35 photos









About this home
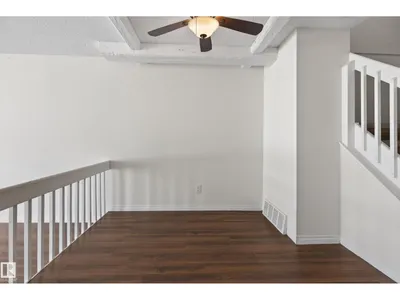
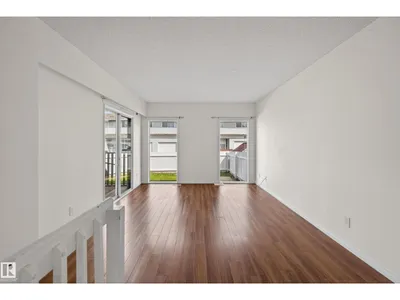
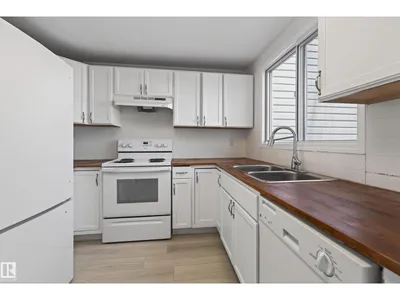
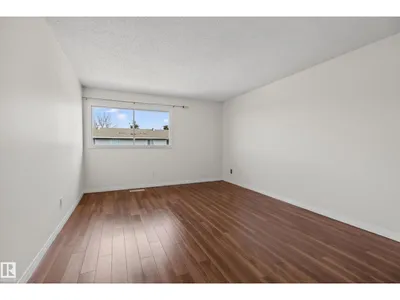
Perfect opportunity for a first time buyer or investor. Ideally located in a much sought-after community of Lee Ridge, this beautiful townhouse is close to all amenities. This property features an over-sized sunken living room, with patio doors which lead to the backyard deck, the kitchen is right across from a large dining room with ample space for those family dinners & gatherings, a fully finished basement with new luxury vinyl planks throughout the space, as well as 2 & 1/2 bathrooms.
Details
- Type
- Row / Townhouse
- Bedrooms
- 3
- Bathrooms
- 3
- Living area
- 1,393 sq ft
- Year built
- 1975
- Neighbourhood
- Lee Ridge
- Heating
- Forced air
- Basement
- Finished, Full
- Condo fee
- $300 Monthly
Room dimensions
| Room | Level | Size |
|---|---|---|
| Living room | Main level | 5.52 × 3.68 meters |
| Dining room | Main level | 2.46 × 2.44 meters |
| Kitchen | Main level | 3.62 × 2.82 meters |
| Den | Basement | 3.56 × 2.52 meters |
| Primary Bedroom | Upper Level | 5.20 × 3.68 meters |
| Bedroom 2 | Upper Level | 3.68 × 2.46 meters |
| Bedroom 3 | Upper Level | 2.89 × 2.83 meters |
| Laundry room | Basement | 3.27 × 2.26 meters |
| Recreation room | Basement | 6.33 × 3.39 meters |
School zone
Schools this address is designated for
- Elementary
- Lee Ridge (Edmonton Public)
- Junior high
- Edith Rogers (Edmonton Public)
- High school
- J. Percy Page (Edmonton Public)
- Catholic
- St. Elizabeth (0.2 km), CCAC-Mill Woods (0.7 km)
Public designations from Edmonton Public Schools attendance areas; Catholic schools shown are the nearest, as the Catholic board publishes no boundaries. Confirm with the school before relying on it.
Listing courtesy of Edris Azizi, Capcity Realty Group. Data provided through the REALTOR.ca DDF® and deemed reliable but not guaranteed. Living area is as reported by the listing brokerage under the Residential Measurement Standard where it applies; verify before relying on it. View on REALTOR.ca.