
#401 1589 GLASTONBURY BV NW
Glastonbury, Edmonton, T5T2V1
$244,900
ActiveMLS® E4490664, updated Oct 15, 2026


All 45 photos














About this home
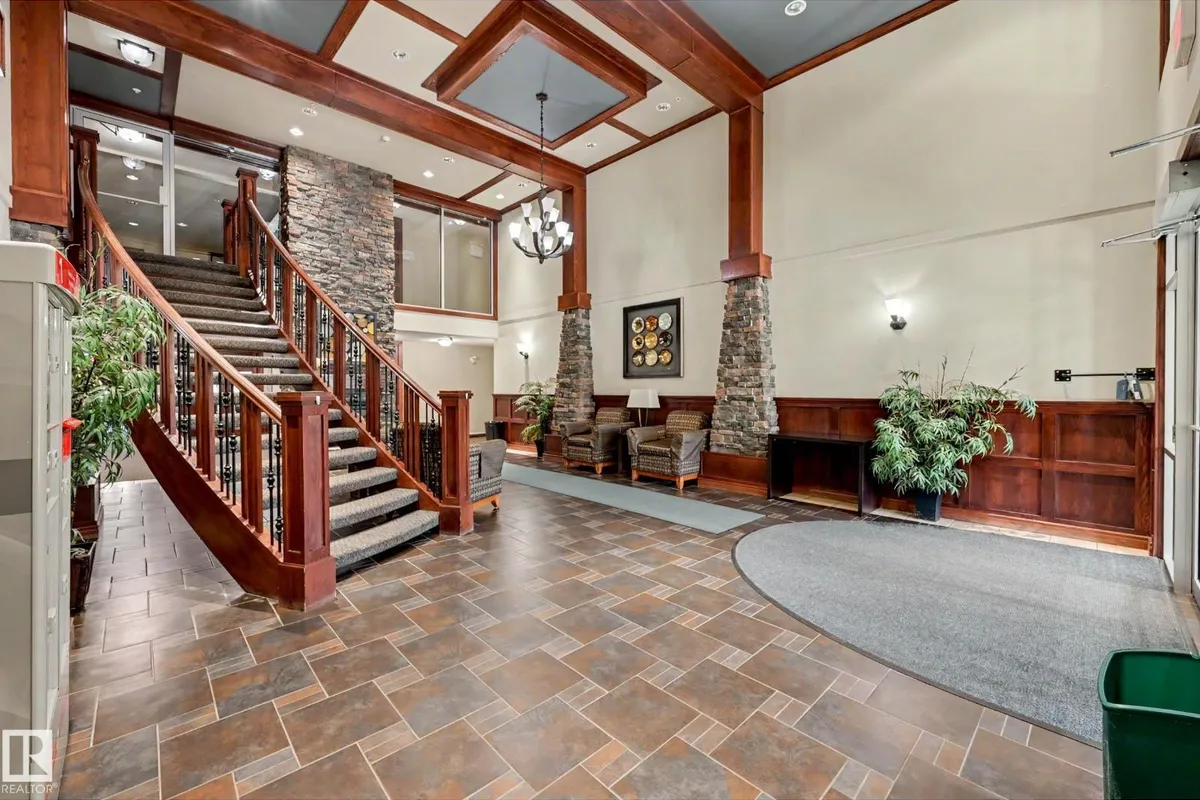
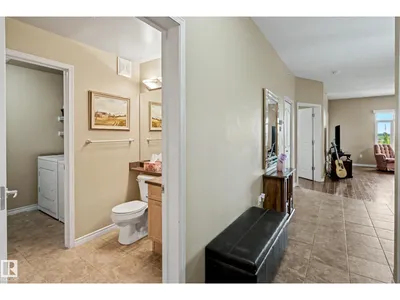
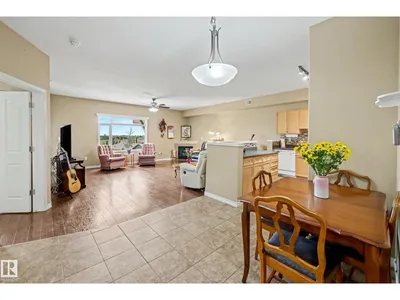
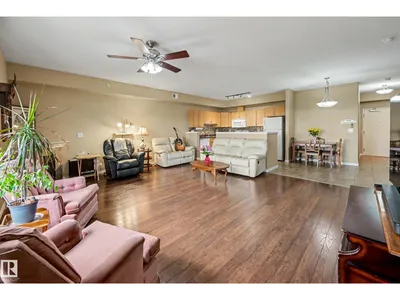
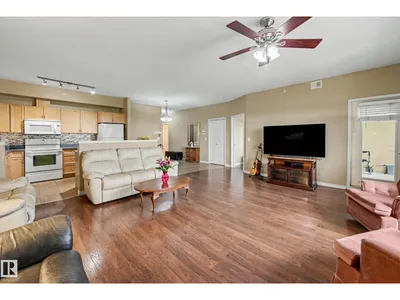
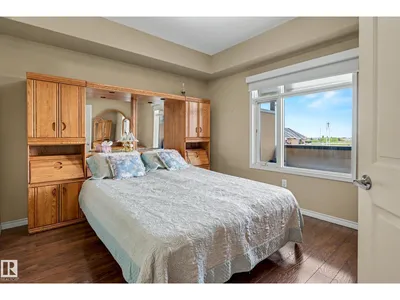
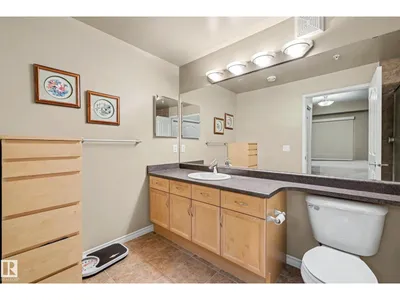
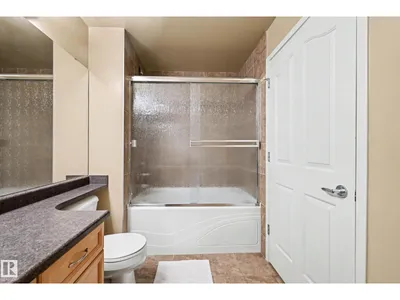
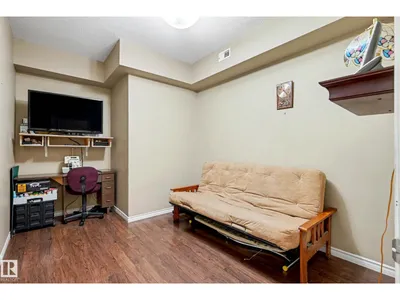
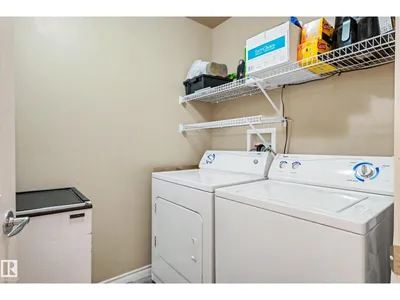
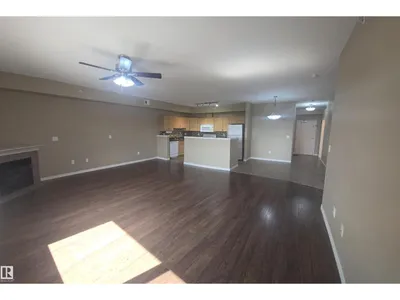
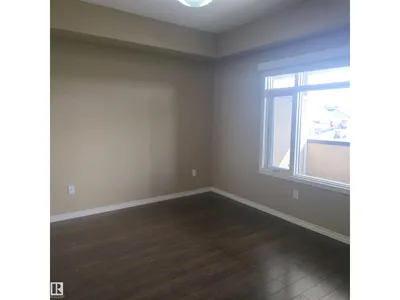
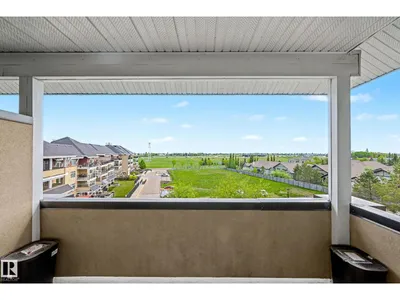
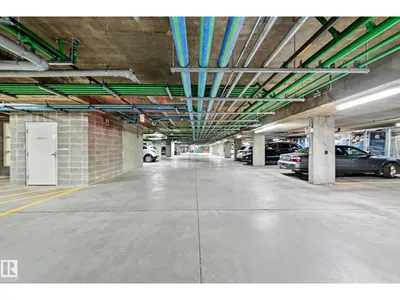
Welcome to this beautifully maintained TOP FLOOR unit in Glastonbury Village an 18+ complex. This spacious unit features 2 bedrooms 1.5 baths, throughfully designed with an open concept layout kitchen/living/dining and the comfort of A/C. The bright and inviting kitchen and living space with gas fireplace is perfect for relaxing or entertaining, while the top floor provides additional privacy and peaceful views. The primary bedroom has ample closet space and a private 4 piece ensuite bath. 2nd bed is a smaller one. 2 piece bath and laundry room. Residents enjoy fantastic building amenities including a social room, exercise room, and a guest suite for visiting family and friends. Titled underground parking for security and storage cage for all the extras. Located close to shopping, restaurants, grocery stores and everyday amenities. This condo offers the perfect blend of comfort, community, and accessibility. A wonderful opportunity for those seeking low-maintenance living in a quiet 18+ complex.
Details
- Type
- Apartment
- Bedrooms
- 2
- Bathrooms
- 2
- Living area
- 1,066 sq ft
- Year built
- 2006
- Neighbourhood
- Glastonbury
- Parking
- 1
- Heating
- Heat Pump
- Basement
- None
- Condo fee
- $617 Monthly
Room dimensions
| Room | Level | Size |
|---|---|---|
| Living room | Main level | 6.74 × 5.21 meters |
| Dining room | Main level | 3.19 × 3.11 meters |
| Kitchen | Main level | 3.57 × 2.67 meters |
| Primary Bedroom | Main level | 3.84 × 4.69 meters |
| Bedroom 2 | Main level | 3.99 × 2.81 meters |
| Laundry room | Main level | 1.66 × 2.65 meters |
School zone
Schools this address is designated for
- Elementary
- Kim Hung (Edmonton Public)
- Junior high
- Kim Hung (Edmonton Public)
- High school
- Jasper Place (Edmonton Public)
- Catholic
- Sister Annata Brockman (1.3 km), St. Oscar Romero (2.6 km)
Public designations from Edmonton Public Schools attendance areas; Catholic schools shown are the nearest, as the Catholic board publishes no boundaries. Confirm with the school before relying on it.
Listing courtesy of Shawna Raven, NOW Real Estate Group. Data provided through the REALTOR.ca DDF® and deemed reliable but not guaranteed. Living area is as reported by the listing brokerage under the Residential Measurement Standard where it applies; verify before relying on it. View on REALTOR.ca.