
14037 104 AV NW
Glenora, Edmonton, T5N0W7
$1,075,000
ActiveMLS® E4490659, updated Sep 10, 2026
All 39 photos











About this home
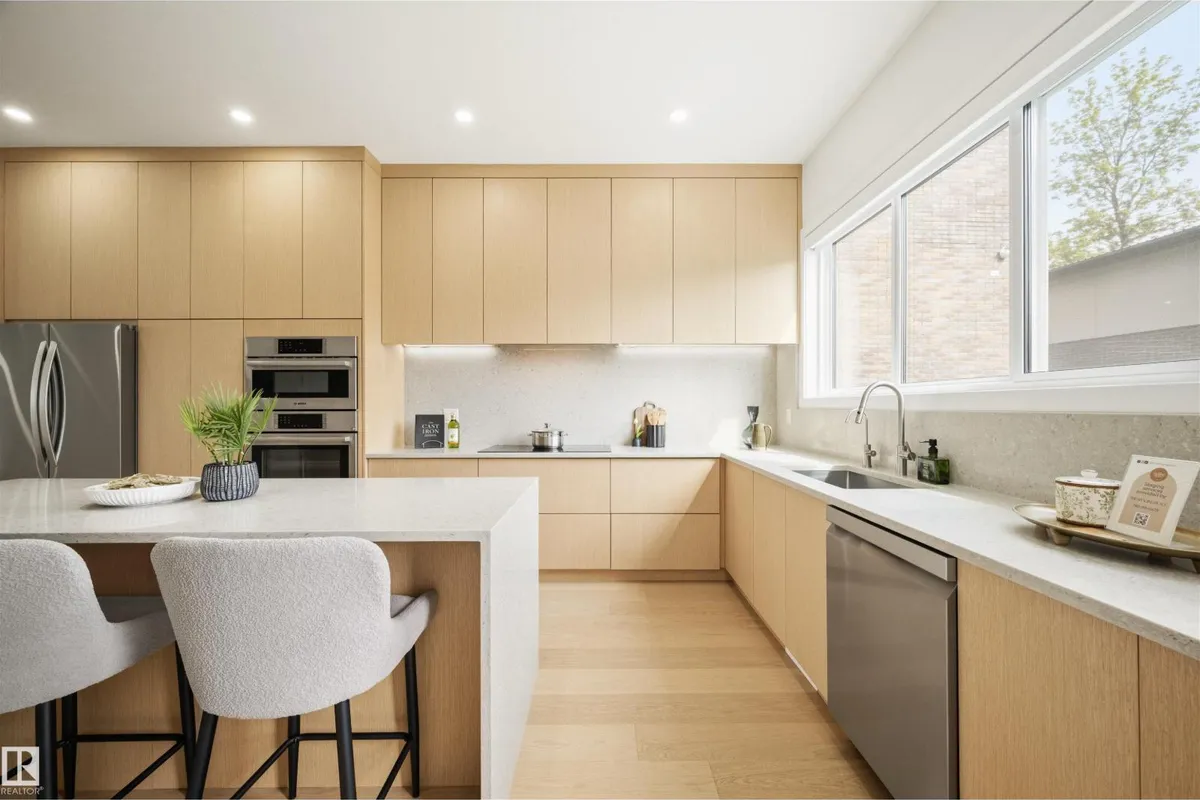
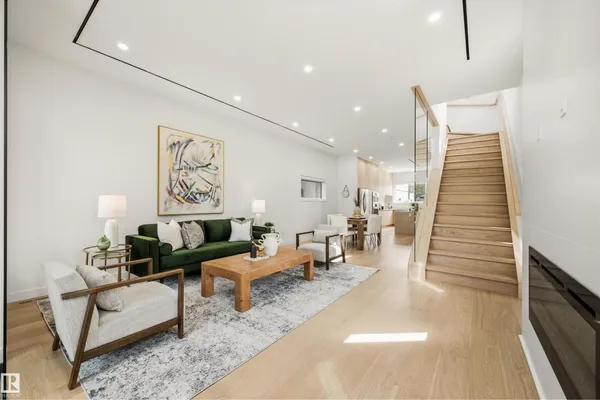
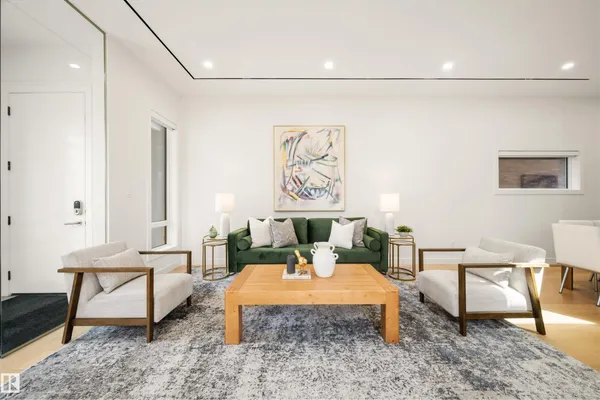
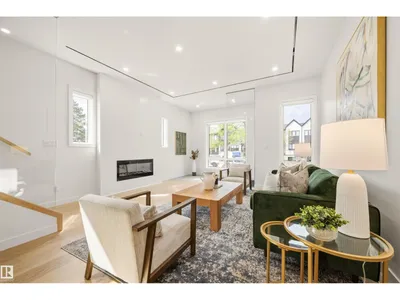
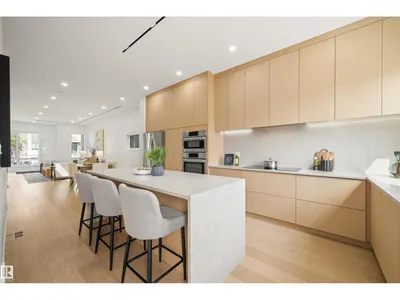
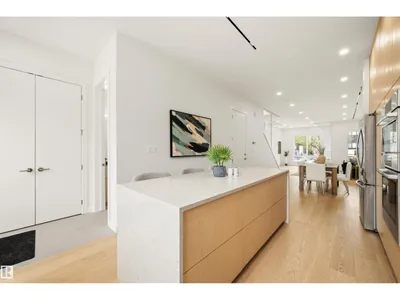
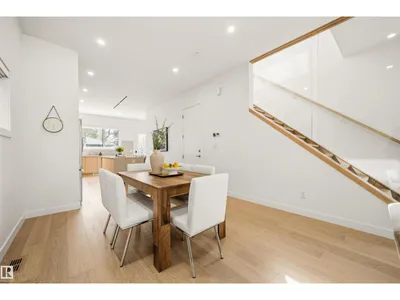
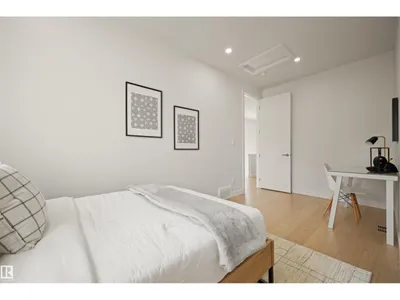
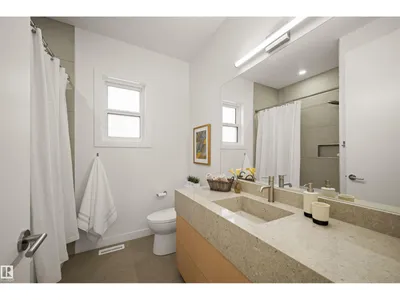
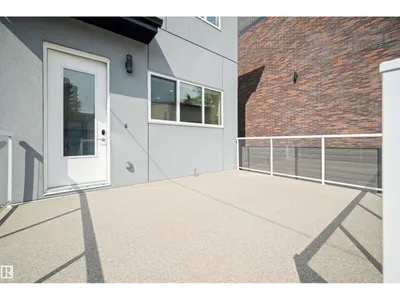
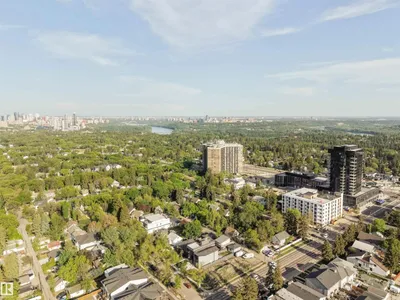
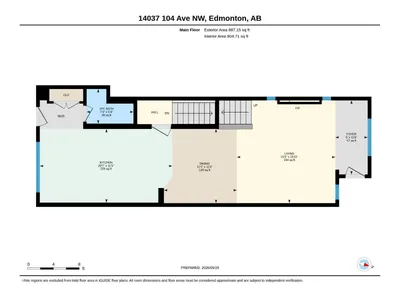
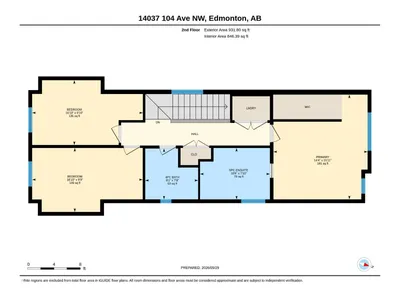
**NEW GLENORA LIVING WITH ROOM TO GROW—AND INCOME POTENTIAL!** This beautifully finished 2025-built home delivers approximately 2,600 sq ft of finished living space, 5 bedrooms, a legal secondary suite and a detached double garage. Inside, soaring style meets everyday function, with a bright open-concept main floor centred around a stunning kitchen with premium cabinetry, oversized island and quality appliances. Upstairs, the spacious primary retreat offers a walk-in closet and spa-inspired ensuite, complemented by additional bedrooms, full bath and convenient laundry. Downstairs, the fully finished legal suite adds valuable flexibility for family, guests or rental income. Premium features include A/C, tankless hot water, water softener/filtration and motorized Hunter Douglas blinds. All this in central Glenora, minutes from downtown, the river valley, major routes, shopping and dining. **Modern construction, elevated finishings and exceptional flexibility come together in one rare Glenora opportunity!**
Details
- Type
- House
- Bedrooms
- 5
- Bathrooms
- 4
- Living area
- 1,819 sq ft
- Year built
- 2025
- Neighbourhood
- Glenora
- Heating
- Forced air
- Basement
- Finished, Full, Suite
Room dimensions
| Room | Level | Size |
|---|---|---|
| Primary Bedroom | Upper Level | |
| Bedroom 2 | Upper Level | |
| Bedroom 3 | Upper Level | |
| Bedroom 4 | Basement | |
| Bedroom 5 | Basement |
School zone
Schools this address is designated for
- Junior high
- Westminster (Edmonton Public)
- High school
- Ross Sheppard (Edmonton Public)
- Catholic
- St. Vincent (0.5 km), Holy Cross (1.1 km), Archbishop MacDonald (0.9 km)
Public designations from Edmonton Public Schools attendance areas; Catholic schools shown are the nearest, as the Catholic board publishes no boundaries. Confirm with the school before relying on it.
Listing courtesy of Austin Lee, Royal Lepage Arteam Realty. Data provided through the REALTOR.ca DDF® and deemed reliable but not guaranteed. Living area is as reported by the listing brokerage under the Residential Measurement Standard where it applies; verify before relying on it. View on REALTOR.ca.