
#117 1204 156 ST NW
South Terwillegar, Edmonton, T6R0R6
$189,900
ActiveMLS® E4490580, updated Oct 15, 2026


All 34 photos













About this home
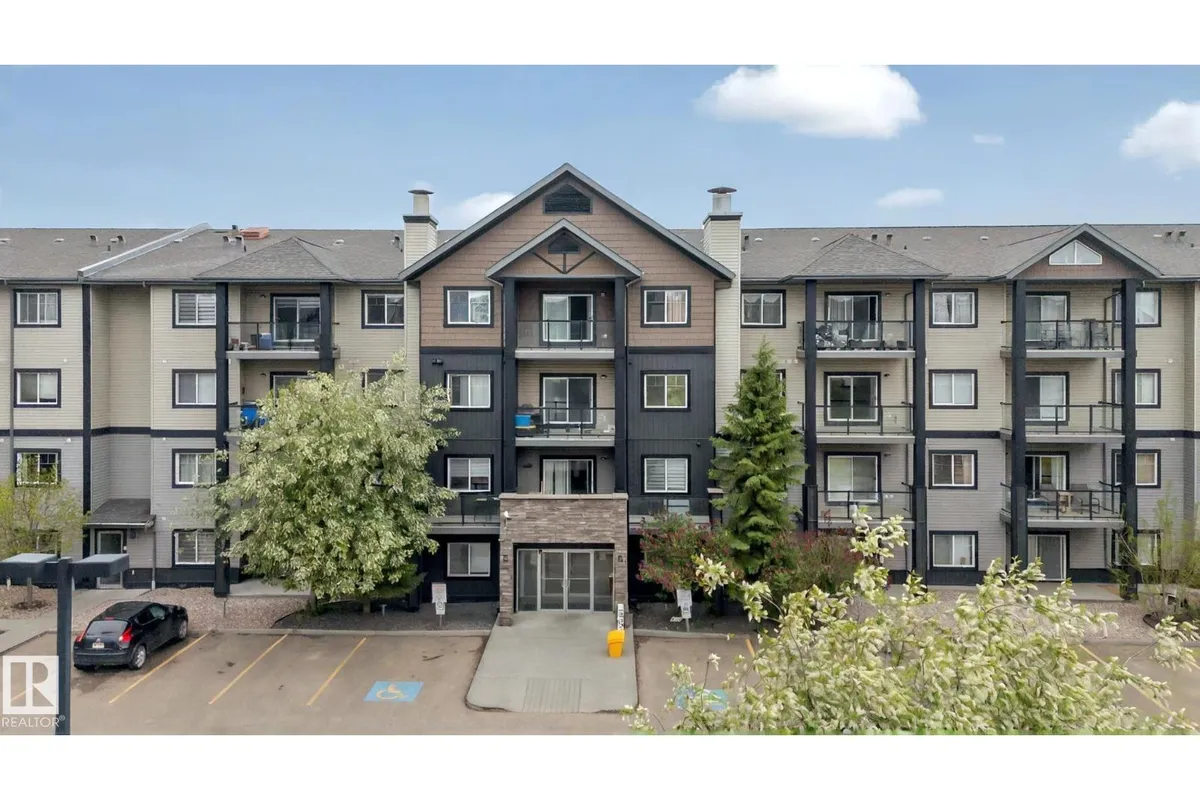
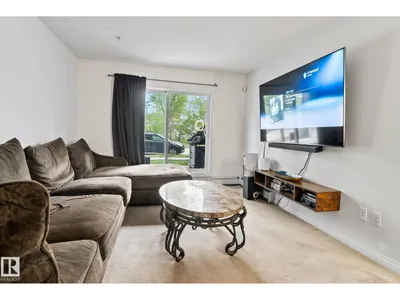
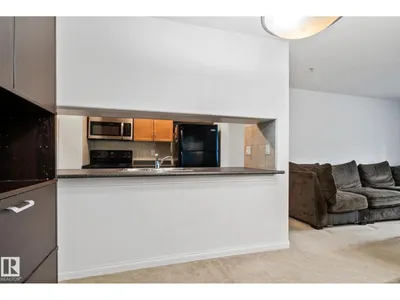
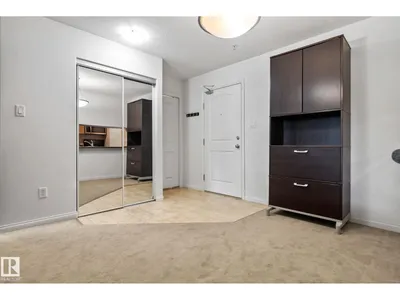
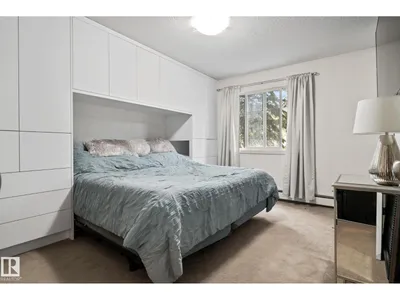
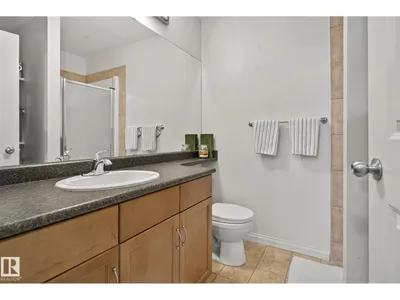
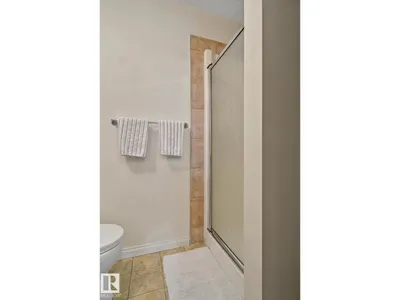
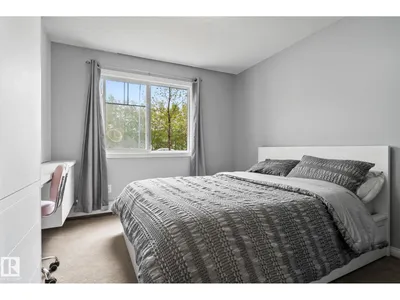
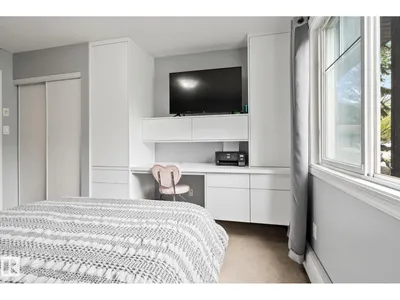
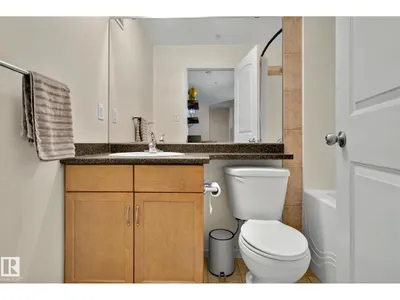
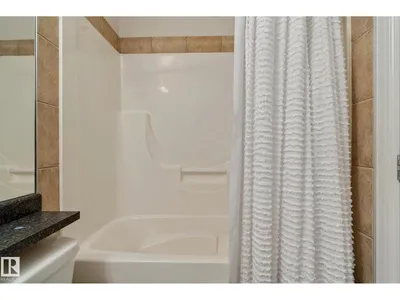
Upgraded 2-bedroom, 2-bath condo in sought-after South Terwillegar! This stylish ground-floor unit features custom built-in cabinetry in both bedrooms, adding valuable storage and organization. The spacious primary bedroom offers a walk-through closet and private ensuite, while the second bedroom and full bath provide flexibility for guests, family, or a home office setup.Enjoy ground floor access to your outdoor patio, perfect for relaxing or entertaining. Additional features include underground heated parking, visitor parking, fitness room access, and a secure, well-managed building. Ideally located in a quiet neighbourhood, close to parks, walking trails, shopping, schools, and Henday access for an easy commute.
Details
- Type
- Apartment
- Bedrooms
- 2
- Bathrooms
- 2
- Living area
- 839 sq ft
- Year built
- 2007
- Neighbourhood
- South Terwillegar
- Parking
- 1
- Heating
- Baseboard heaters
- Basement
- See Remarks
- Condo fee
- $521 Monthly
Room dimensions
| Room | Level | Size |
|---|---|---|
| Living room | Main level | 7.42 × 6.23 meters |
| Kitchen | Main level | 2.55 × 2.34 meters |
| Primary Bedroom | Main level | 5.29 × 3.37 meters |
| Bedroom 2 | Main level | 3.83 × 3.37 meters |
School zone
Schools this address is designated for
- Elementary
- Lansdowne (Edmonton Public)
- Junior high
- Avalon (Edmonton Public)
- High school
- Lillian Osborne (Edmonton Public)
- Catholic
- Monsignor William Irwin (1.1 km), St. John XXIII (1.4 km), Mother Margaret Mary (2.0 km)
Public designations from Edmonton Public Schools attendance areas; Catholic schools shown are the nearest, as the Catholic board publishes no boundaries. Confirm with the school before relying on it.
Listing courtesy of Clint Hogg, Sable Realty. Data provided through the REALTOR.ca DDF® and deemed reliable but not guaranteed. Living area is as reported by the listing brokerage under the Residential Measurement Standard where it applies; verify before relying on it. View on REALTOR.ca.