
#111 5951 165 AV NW
Matt Berry, Edmonton, T5Y0J6
$183,900
ActiveMLS® E4490314, updated Oct 15, 2026


All 52 photos










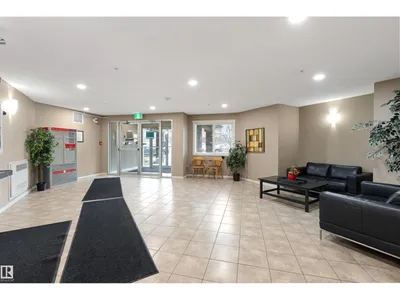

About this home
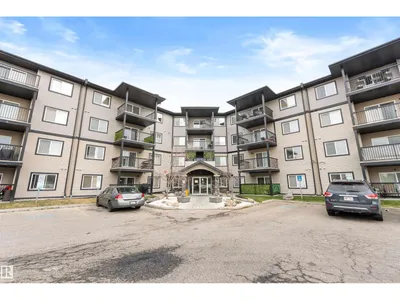
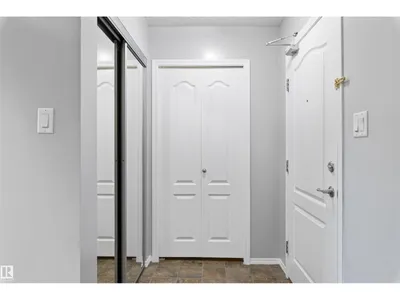
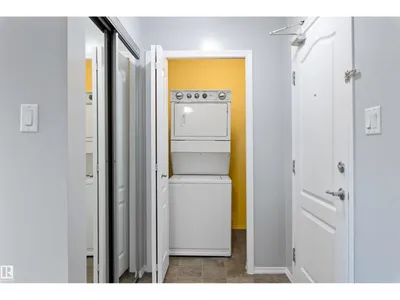
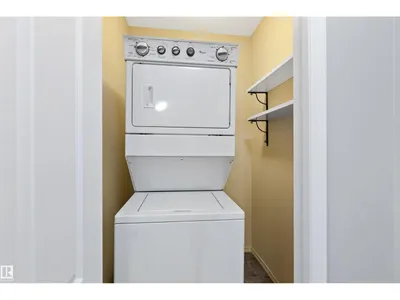
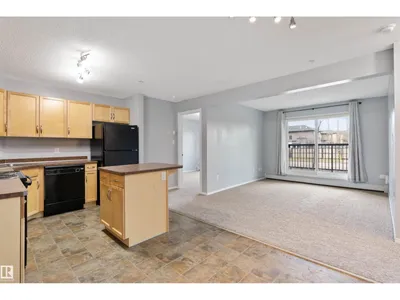
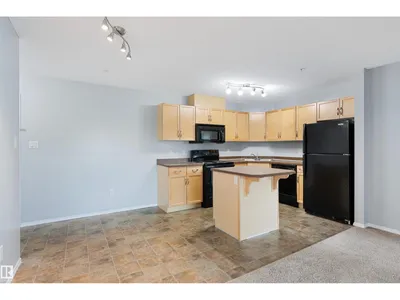
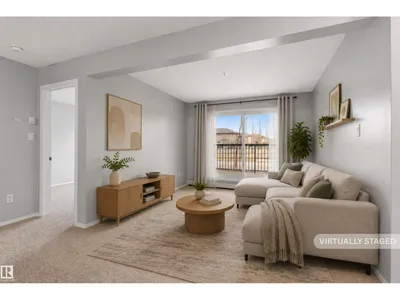
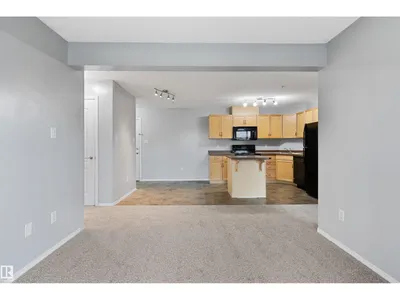
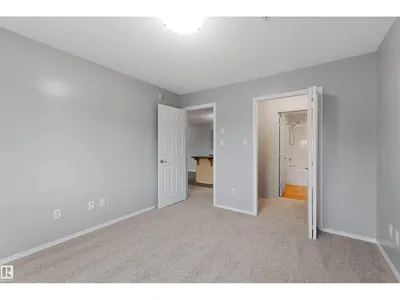
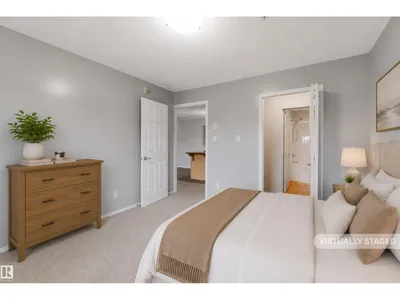
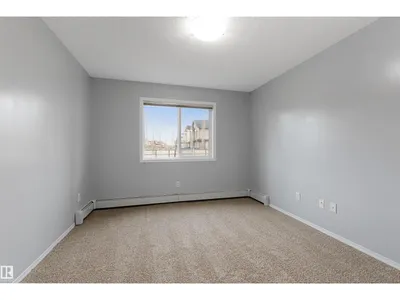
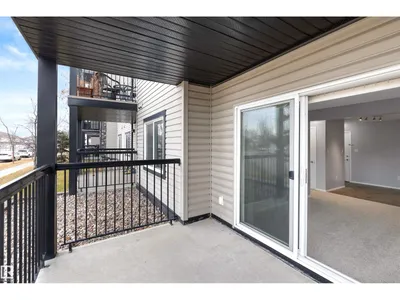
Welcome to Unit 111! This beautifully updated 800 sq. ft. condo offers 2 bedrooms and 2 bathrooms in a thoughtfully designed open-concept layout. Freshly painted and featuring brand-new carpet, this main-floor unit is truly move-in ready. Enjoy unique perks such as an extra-long parking stall and unbeatable proximity to the building’s gym and games room. Conveniently located near shopping, public transit, and with quick access to the Anthony Henday and CFB Edmonton, this home combines comfort with connectivity. Perfect for a single professional, a couple, or a small family, this condo includes heat, water, and sewer in the monthly fees. Quick possession is available—don’t miss your chance to make this exceptional property yours!
Details
- Type
- Apartment
- Bedrooms
- 2
- Bathrooms
- 2
- Living area
- 800 sq ft
- Year built
- 2008
- Neighbourhood
- Matt Berry
- Parking
- 1
- Heating
- Hot water radiator heat
- Basement
- None
- Condo fee
- $492 Monthly
Room dimensions
| Room | Level | Size |
|---|---|---|
| Living room | Main level | 4.44 × 5.61 meters |
| Dining room | Main level | 2.78 × 2.01 meters |
| Kitchen | Main level | 2.78 × 3.06 meters |
| Primary Bedroom | Main level | 3.72 × 3.32 meters |
| Bedroom 2 | Main level | 3.82 × 3.07 meters |
School zone
Schools this address is designated for
- Elementary
- Dr. Donald Massey (Edmonton Public)
- Junior high
- Dr. Donald Massey (Edmonton Public)
- High school
- M.E. LaZerte (Edmonton Public)
- Catholic
- Christ the King (0.8 km), CCAC-Clareview (3.4 km)
Public designations from Edmonton Public Schools attendance areas; Catholic schools shown are the nearest, as the Catholic board publishes no boundaries. Confirm with the school before relying on it.
Listing courtesy of Garett Mclean, MaxWell Progressive. Data provided through the REALTOR.ca DDF® and deemed reliable but not guaranteed. Living area is as reported by the listing brokerage under the Residential Measurement Standard where it applies; verify before relying on it. View on REALTOR.ca.