
5455 KOOTOOK RD SW
Keswick, Edmonton, T6W2Z5
$954,000
ActiveMLS® E4490274, updated May 31, 2026


All 19 photos



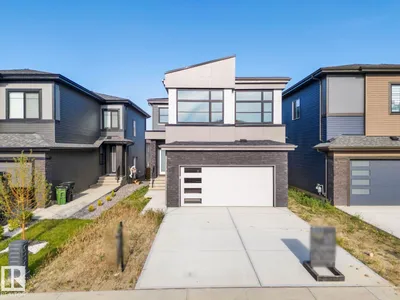

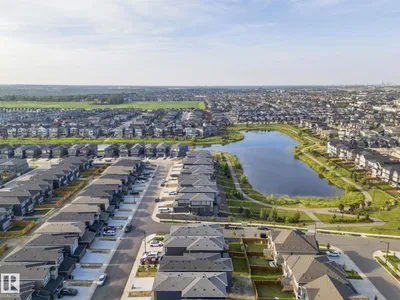
About this home
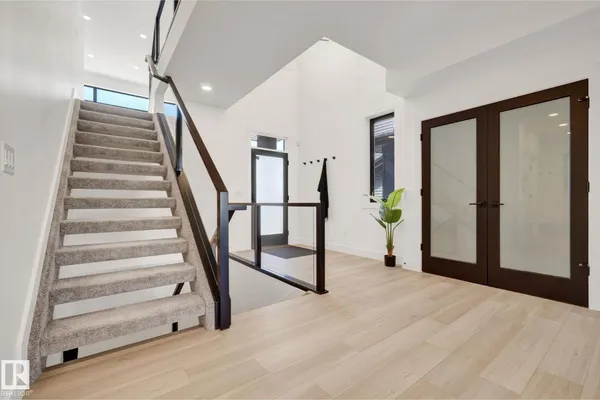
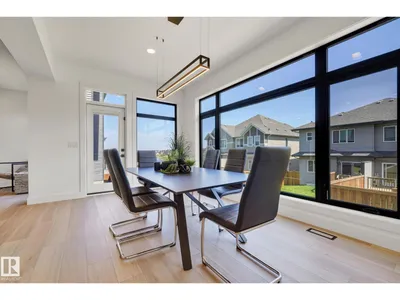
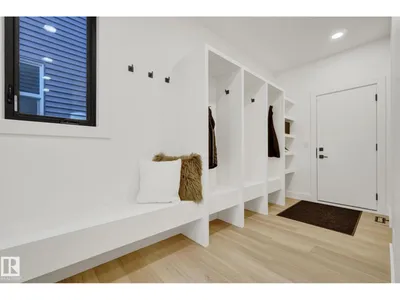
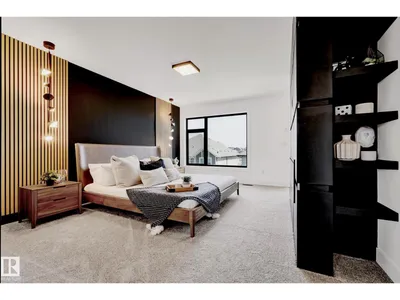
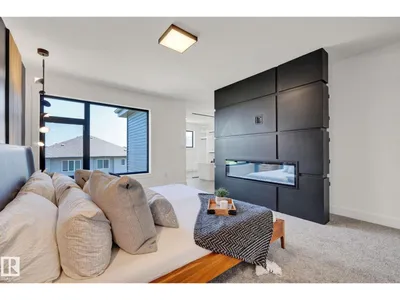
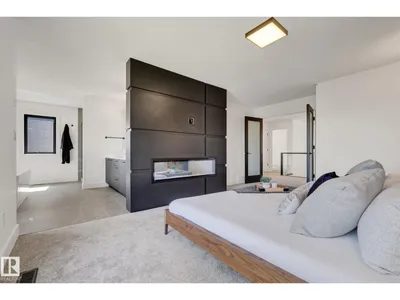
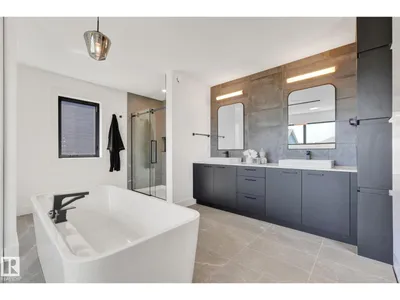
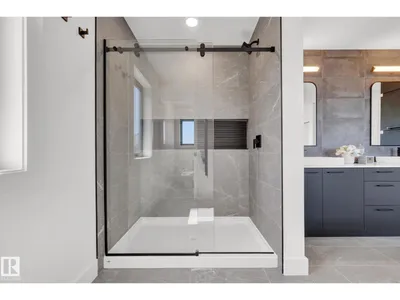
Award winning builder, Kanvi Homes, presents The Zen. Featuring an open concept floorplan that offers a seamless flow from one room to the next, the unobstructed sightlines that allows natural light to flood the space, creating a bright and airy atmosphere. The trending wood slat features are prominently showcased on the living room's fireplace wall, adding a touch of modern elegance and cleverly integrated into the kitchen island, providing a cohesive look throughout the home. The home is completed with 4 bedrooms, 2.5 baths, a full black stainless kitchen appliance package, second floor bonus room and laundry, AC and window coverings.
Details
- Type
- House
- Bedrooms
- 4
- Bathrooms
- 3
- Living area
- 2,582 sq ft
- Year built
- 2024
- Neighbourhood
- Keswick
- Parking
- 4
- Heating
- Forced air
- Basement
- Unfinished, Full
Room dimensions
| Room | Level | Size |
|---|---|---|
| Living room | Main level | 5.30 × 3.69 meters |
| Dining room | Main level | 3.29 × 4.87 meters |
| Primary Bedroom | Upper Level | 4.87 × 3.08 meters |
| Bedroom 2 | Upper Level | 3.04 × 4.11 meters |
| Bedroom 3 | Upper Level | 3.04 × 3.53 meters |
| Bedroom 4 | Upper Level | 4.17 × 2.68 meters |
| Bonus Room | Upper Level | 4.91 × 3.04 meters |
School zone
Schools this address is designated for
- Elementary
- Ormsby (Edmonton Public)
- Junior high
- S. Bruce Smith (Edmonton Public)
- High school
- Jasper Place (Edmonton Public)
- Catholic
- Joan Carr (0.4 km), Father Michael McCaffery (5.2 km)
Public designations from Edmonton Public Schools attendance areas; Catholic schools shown are the nearest, as the Catholic board publishes no boundaries. Confirm with the school before relying on it.
Listing courtesy of Michelle Plach, HonestDoor Inc. Data provided through the REALTOR.ca DDF® and deemed reliable but not guaranteed. Living area is as reported by the listing brokerage under the Residential Measurement Standard where it applies; verify before relying on it. View on REALTOR.ca.