
#204 10355 105 ST NW
Downtown (Edmonton), Edmonton, T5J1E8
$199,900
ActiveMLS® E4490131, updated May 27, 2026


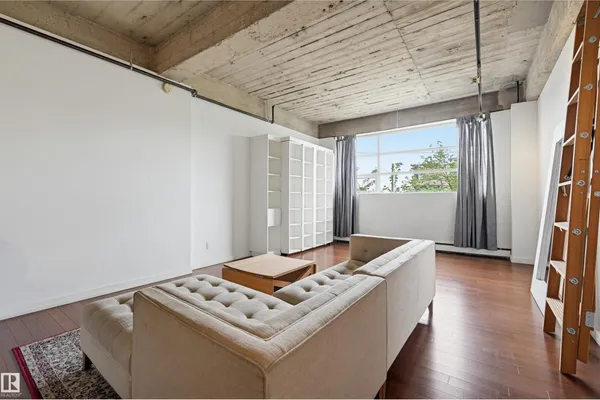
All 21 photos

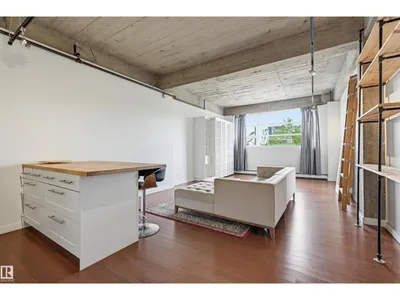
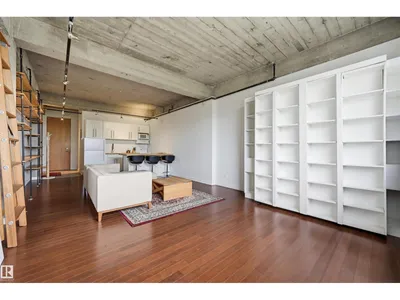


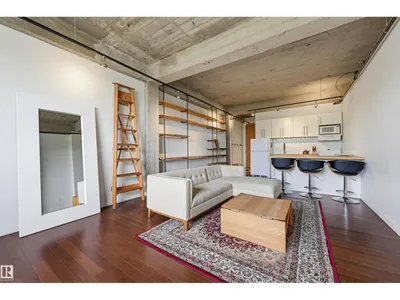




About this home
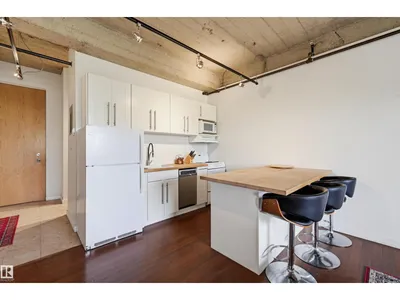
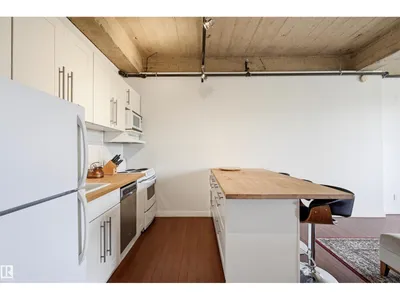
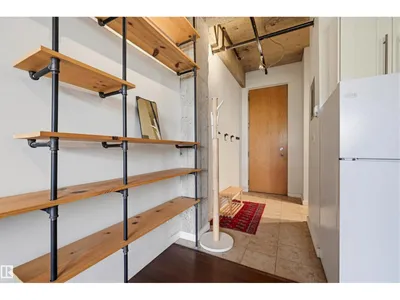
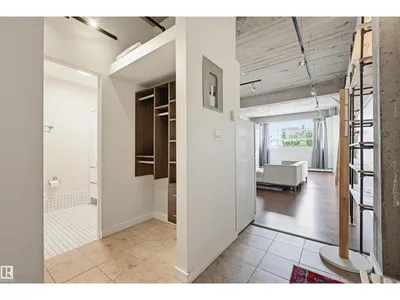
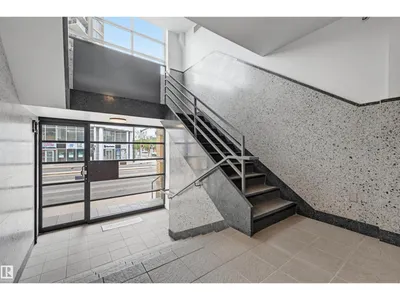
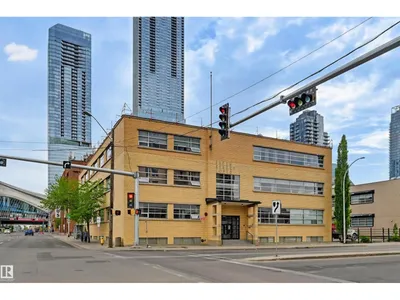
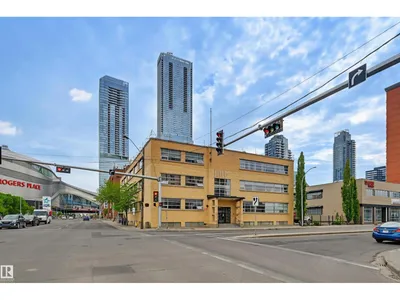
Live in the heart of downtown at Fifth Street Lofts, directly across from Grant MacEwan University and steps to Rogers Place and the ICE District. This warehouse-style loft blends history and modern style—originally built in 1951 by PCL for Goodyear and converted by Dub Architects. Featuring soaring ceilings, expansive windows with city views, and polished concrete floors, the space is bright, open, and full of character. The updated kitchen showcases a stunning island that anchors the living area, while a custom wood bookshelf /murphy bed defines the bedroom space. A sleek 4-piece bath with white tile, excellent storage, and an efficient layout add to the appeal. Includes a secure, energized parking stall and storage cage. Well-managed, low-turnover building with low condo fees. Walk to LRT, NorQuest, restaurants, and river valley trails. Ideal for professionals, students, or investors—own a unique piece of Edmonton history.
Details
- Type
- Apartment
- Bedrooms
- 1
- Bathrooms
- 1
- Living area
- 534 sq ft
- Year built
- 1956
- Neighbourhood
- Downtown (Edmonton)
- Parking
- 1
- Heating
- Baseboard heaters
- Basement
- None
- Condo fee
- $466 Monthly
Room dimensions
| Room | Level | Size |
|---|---|---|
| Living room | Main level | 4.40 × 3.51 meters |
| Kitchen | Main level | 2.83 × 2.83 meters |
| Primary Bedroom | Main level | 4.36 × 3.10 meters |
School zone
Schools this address is designated for
- Junior high
- Victoria (Edmonton Public)
- High school
- Victoria (Edmonton Public)
- Catholic
- Holy Child (1.2 km), CCAC City-Centre (0.7 km)
Public designations from Edmonton Public Schools attendance areas; Catholic schools shown are the nearest, as the Catholic board publishes no boundaries. Confirm with the school before relying on it.
Listing courtesy of Janice Kosak, MaxWell Challenge Realty. Data provided through the REALTOR.ca DDF® and deemed reliable but not guaranteed. Living area is as reported by the listing brokerage under the Residential Measurement Standard where it applies; verify before relying on it. View on REALTOR.ca.