
17424 108 ST NW
Chambery, Edmonton, T5X0C1
$799,800
ActiveMLS® E4490044, updated Sep 28, 2026


All 51 photos





















About this home
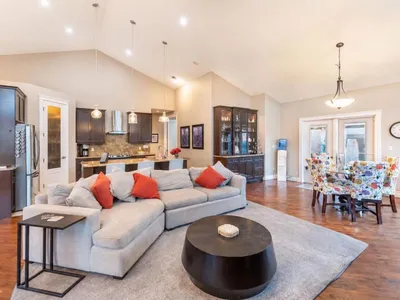
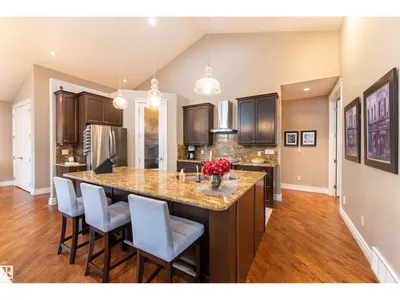
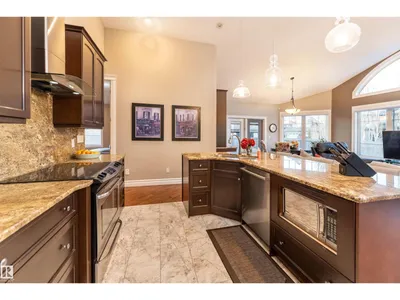
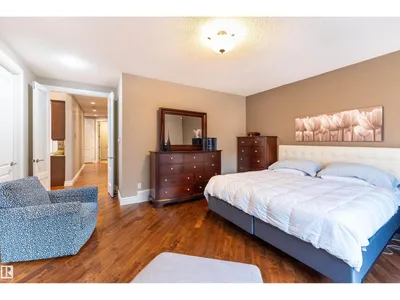
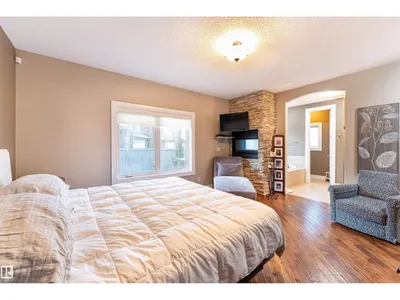
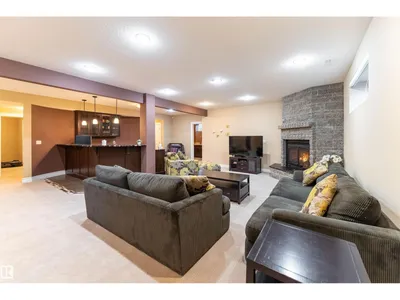
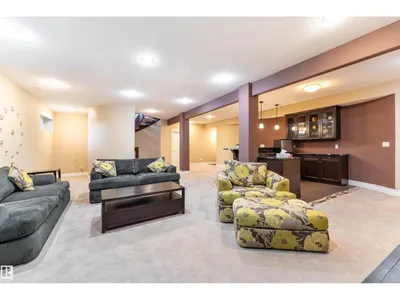
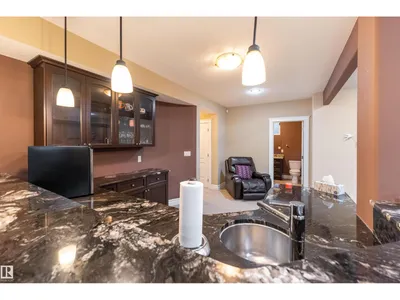
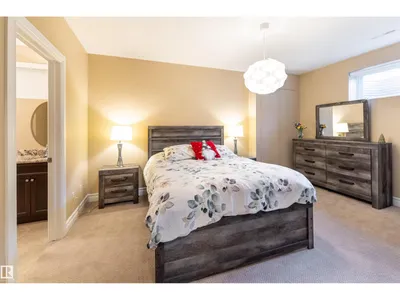
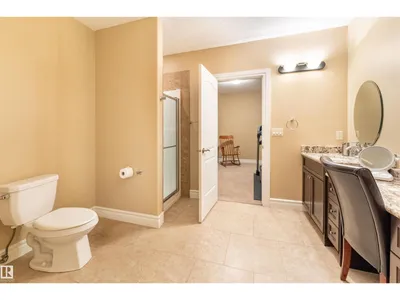
This exceptional bungalow offers over 1900sqft on the main floor plus a fully developed basement with a total of 5 bedrooms & 3.5 bathrooms. The great room room showcases vaulted ceilings, beautiful arched windows, & a gas fireplace. The gourmet kitchen holds a large eat up island, granite countertops, sleek stainless steel appliances, & a corner pantry. Adjacent is the dining area which leads out to the fenced yard. The generous master suite includes a cozy 2-sided fireplace shared with the soaker tub in the 5pc ensuite. A striking curved staircase leads you to the basement, which offers IN FLOOR HEATING & is ideal for entertaining. Featuring a family room, huge wet bar, games area, 2 bedrooms with a 4pc Jack n’ Jill ensuite, & a 2pc bath. The backyard holds perennial shrubs, & exposed aggregate patios, while the TRIPLE GARAGE provides ample space for parking, hobbies, & storage. Only steps to lakes, schools, & parks. This is truly a warm and inviting family home built with an elegant touch.
Details
- Type
- House
- Bedrooms
- 5
- Bathrooms
- 4
- Living area
- 1,920 sq ft
- Year built
- 2011
- Neighbourhood
- Chambery
- Parking
- 9
- Heating
- Forced air, In Floor Heating
- Basement
- Finished, Full
Room dimensions
| Room | Level | Size |
|---|---|---|
| Living room | Main level | 5.42 × 5.28 meters |
| Dining room | Main level | 5.59 × 2.68 meters |
| Kitchen | Main level | 2.85 × 4.22 meters |
| Family room | Lower level | |
| Primary Bedroom | Main level | 5.12 × 5.32 meters |
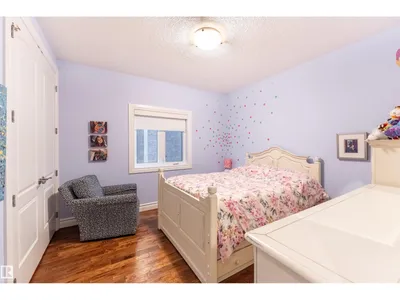
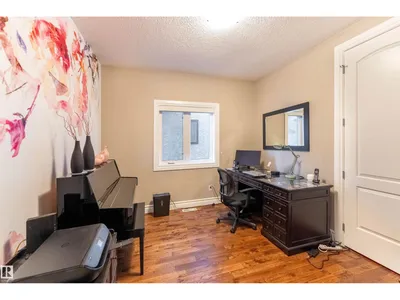
| Bedroom 2 | Main level | 3.42 × 3.48 meters |
| Bedroom 3 | Main level | 3.42 × 3.16 meters |
| Bedroom 4 | Lower level | |
| Bedroom 5 | Lower level | |
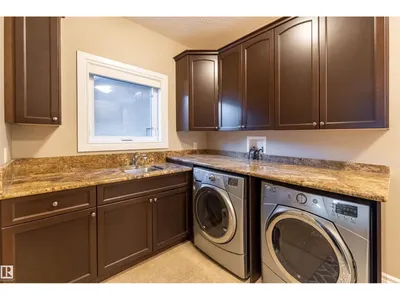
| Laundry room | Main level | 4.20 × 2.78 meters |
School zone
Schools this address is designated for
- Elementary
- Baturyn (Edmonton Public)
- Junior high
- Mary Butterworth (Edmonton Public)
- High school
- Queen Elizabeth (Edmonton Public)
- Catholic
- St. Charles (0.7 km), Cardinal Leger (4.1 km), Archbishop O'Leary (5.5 km)
Public designations from Edmonton Public Schools attendance areas; Catholic schools shown are the nearest, as the Catholic board publishes no boundaries. Confirm with the school before relying on it.
Listing courtesy of Michael Pino, RE/MAX Elite. Data provided through the REALTOR.ca DDF® and deemed reliable but not guaranteed. Living area is as reported by the listing brokerage under the Residential Measurement Standard where it applies; verify before relying on it. View on REALTOR.ca.