
#430 160 MAGRATH RD NW
Magrath Heights, Edmonton, T6R3T7
$220,000
ActiveMLS® E4490031, updated Oct 15, 2026


All 64 photos




















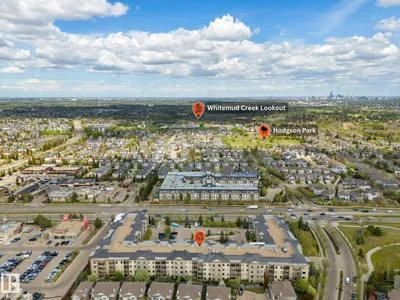

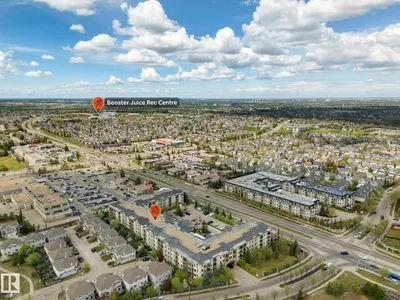
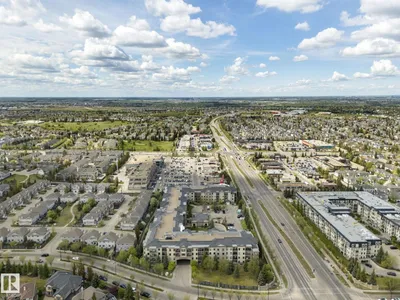

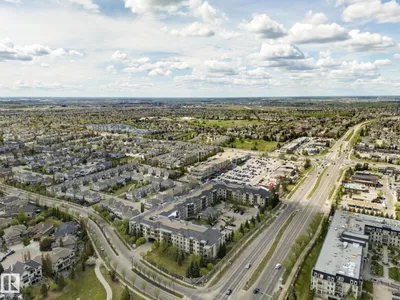
About this home
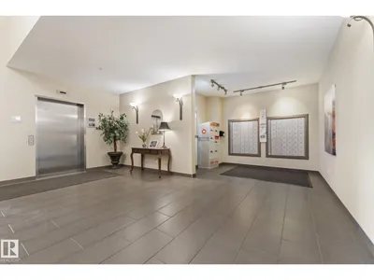
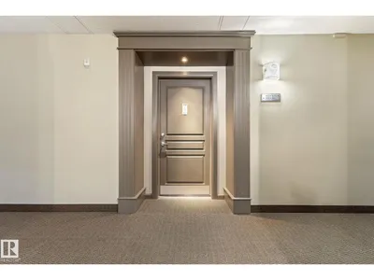
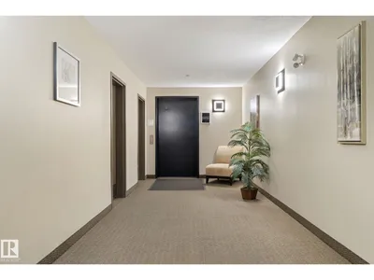
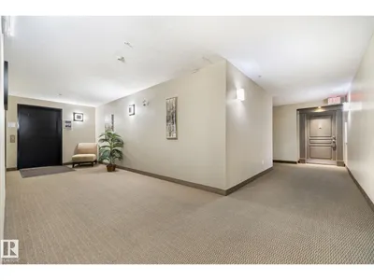
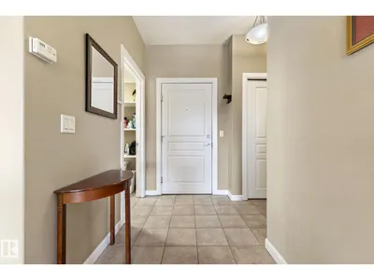
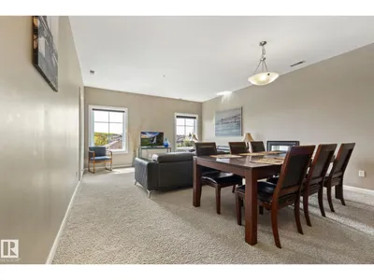
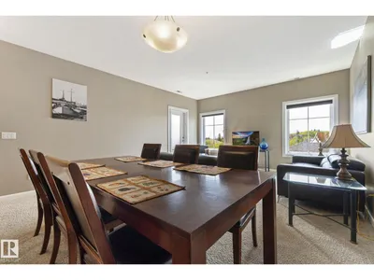
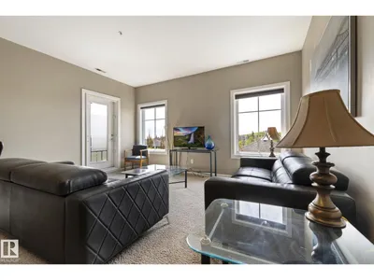
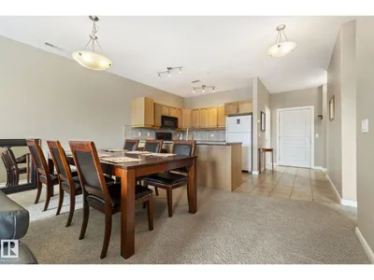
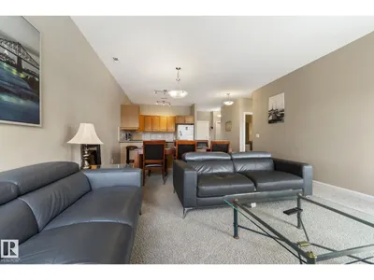
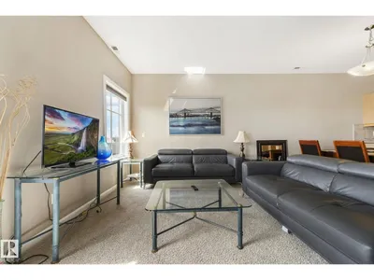
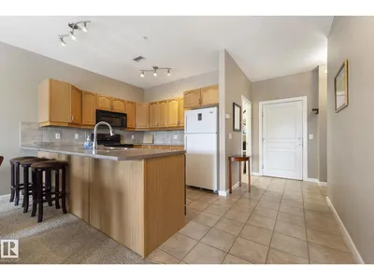
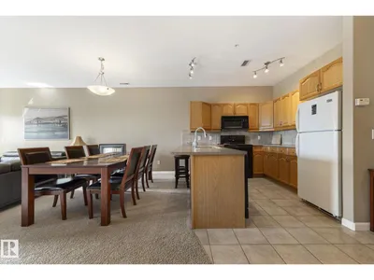
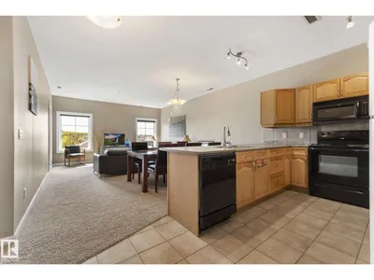
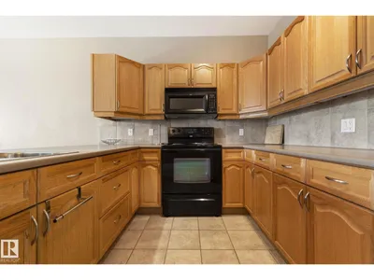
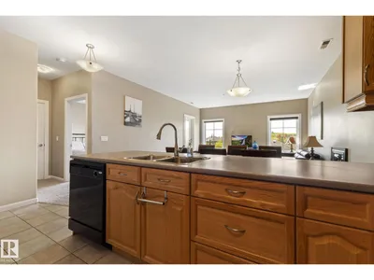
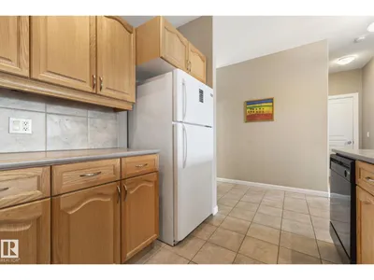
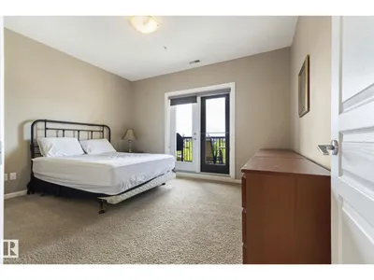
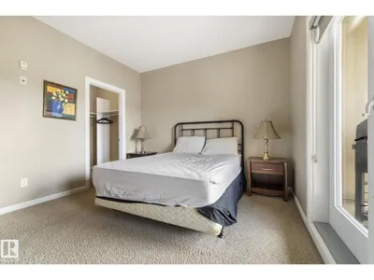
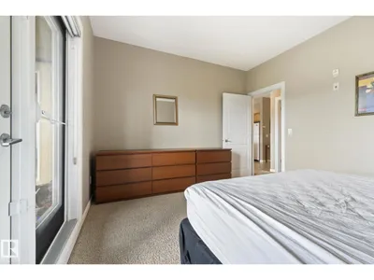
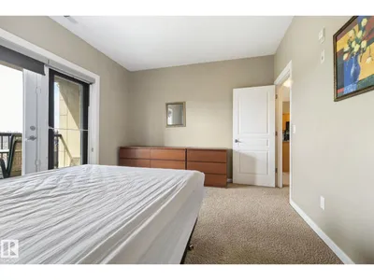
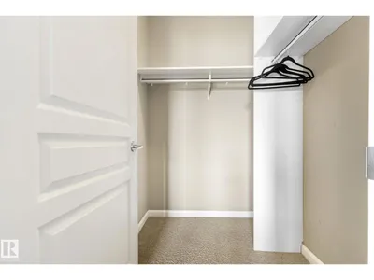
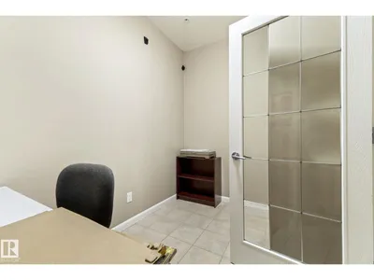
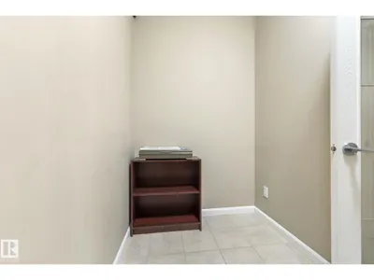
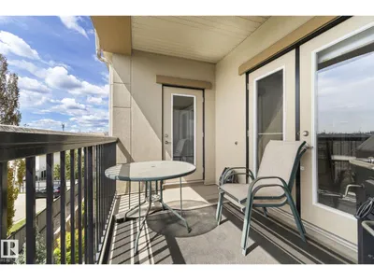
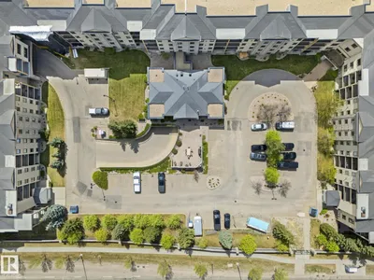
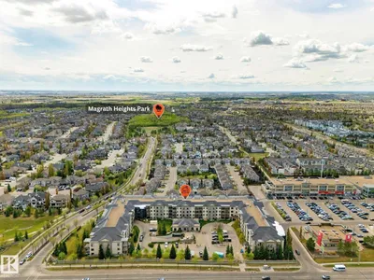
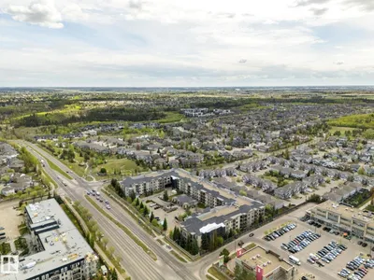
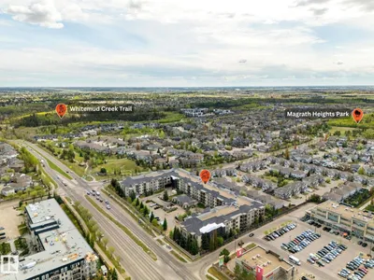
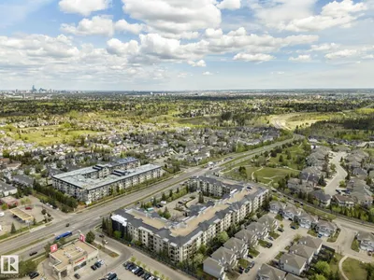
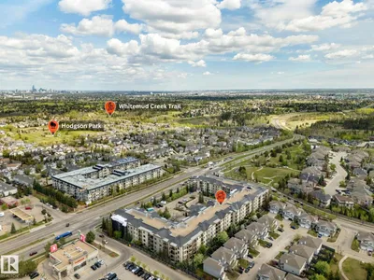
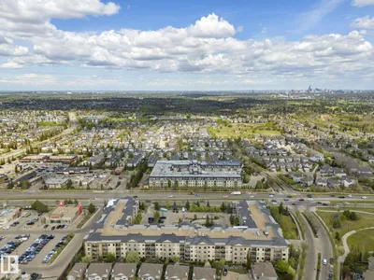
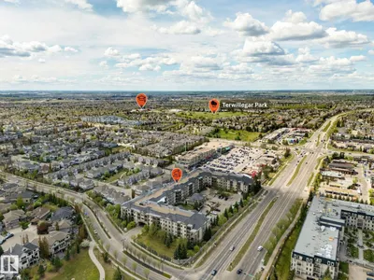
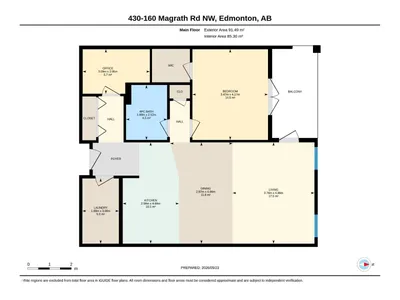
QUIET, CONCRETE construction in this 1 bedroom, PLUS DEN in Magrath Mansion. TOP FLOOR location, facing SOUTH, the PREFERRED VIEW in the building. Inside is WELCOMING with warm INVITING, COZY decor, tiled entry, den, bath and LAUNDRY AREA, in suite STORAGE is found in the laundry mechanical area, perfect for those extra belongings. Large U-SHAPED kitchen has an EXTENDED COUNTER top, great for casual entertaining. Great appliances including a built in microwave and a garburator. Tons of CUPBOARD SPACE is a Chef's delight. HIGH CEILINGS add to the volume of this unit, enhancing the OPEN ROOM concept. SPACIOUS master bedroom with ample WALK IN CLOSET! Have a HOME OFFICE in your den. Keep COOL in the Summer with CENTRAL A/C. EXERCISE facility, social room, THEATRE ROOM, car wash, steam room, hot tub and MORE! Located close to shopping, restaurants and walking trails. See it, you will LOVE it!
Details
- Type
- Apartment
- Bedrooms
- 1
- Bathrooms
- 1
- Living area
- 985 sq ft
- Year built
- 2005
- Neighbourhood
- Magrath Heights
- Parking
- 1
- Heating
- Heat Pump, Coil Fan
- Basement
- None
- Condo fee
- $649 Monthly
Room dimensions
| Room | Level | Size |
|---|---|---|
| Living room | Main level | 3.76 × 4.66 meters |
| Dining room | Main level | 2.87 × 4.66 meters |
| Kitchen | Main level | 2.58 × 4.65 meters |
| Den | Main level | 3.09 × 2.05 meters |
| Primary Bedroom | Main level | 3.47 × 4.17 meters |
School zone
Schools this address is designated for
- Elementary
- Nellie Carlson (Edmonton Public)
- Junior high
- Nellie Carlson (Edmonton Public)
- High school
- Lillian Osborne (Edmonton Public)
- Catholic
- Monsignor William Irwin (1.3 km), Archbishop Joseph MacNeil (1.4 km), Mother Margaret Mary (1.4 km)
Public designations from Edmonton Public Schools attendance areas; Catholic schools shown are the nearest, as the Catholic board publishes no boundaries. Confirm with the school before relying on it.
Listing courtesy of Ryan Dutka, REMAX River City. Data provided through the REALTOR.ca DDF® and deemed reliable but not guaranteed. Living area is as reported by the listing brokerage under the Residential Measurement Standard where it applies; verify before relying on it. View on REALTOR.ca.