
10811 67 ST NW
Capilano, Edmonton, T6A2S3
$1,199,000
ActiveMLS® E4489959, updated May 26, 2026


All 63 photos



















About this home
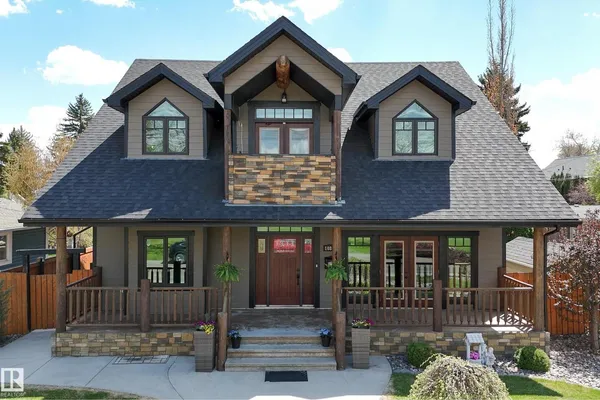
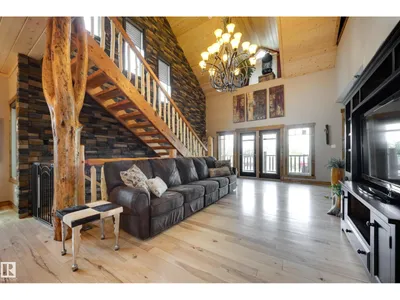
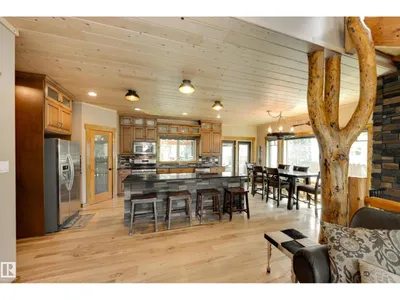
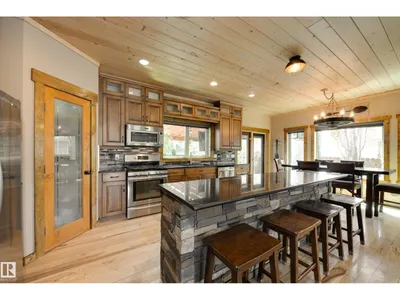
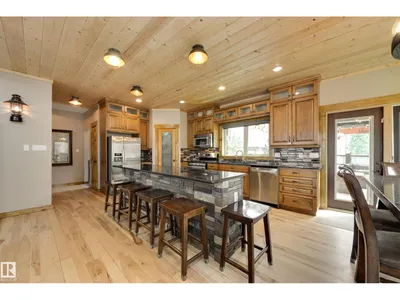
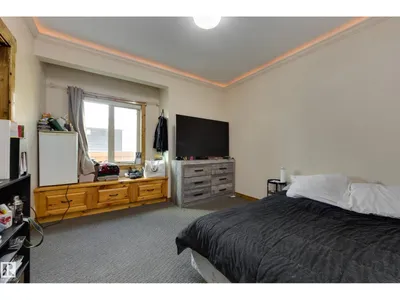
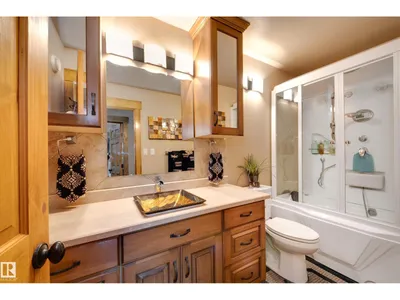
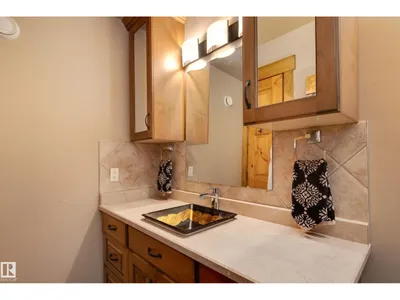
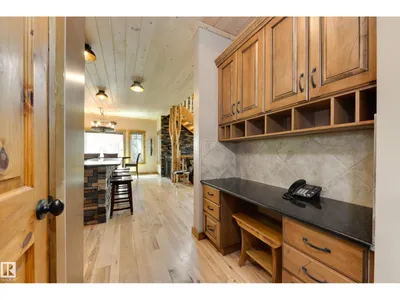
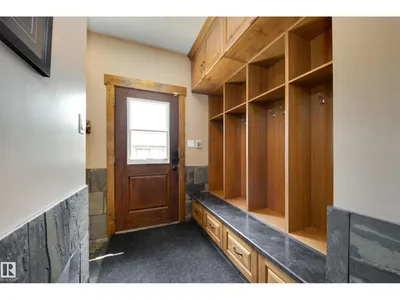
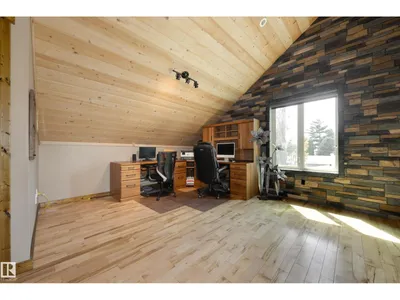
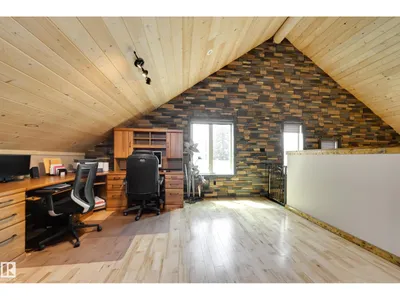
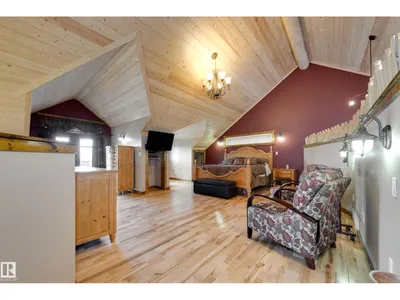
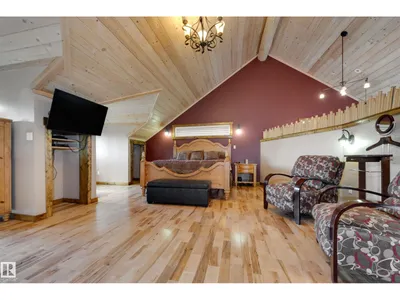
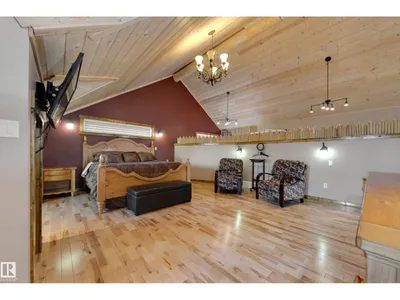
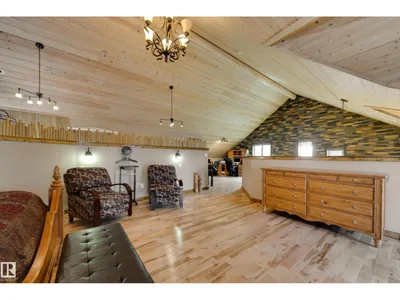
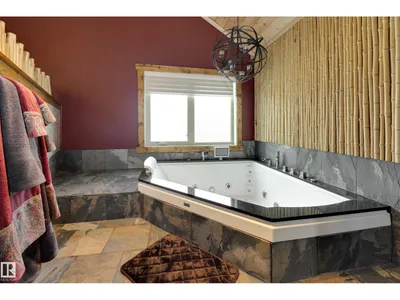
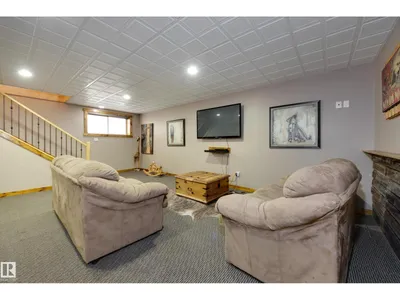
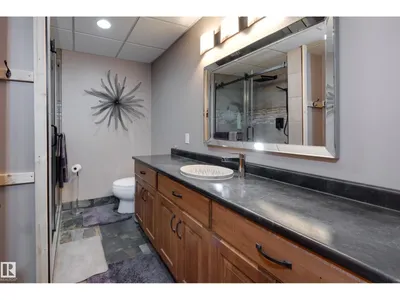
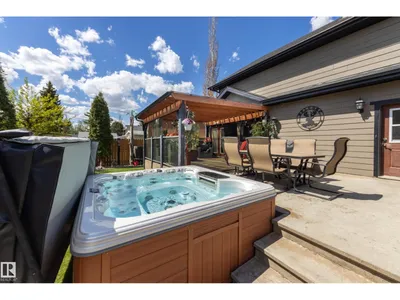
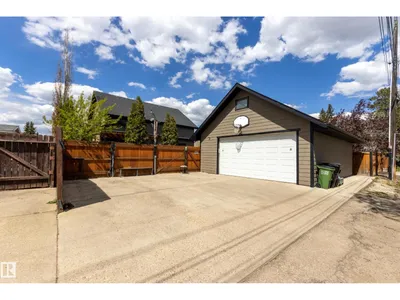
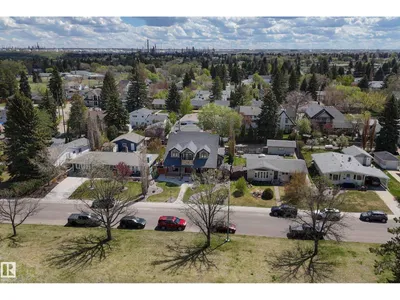
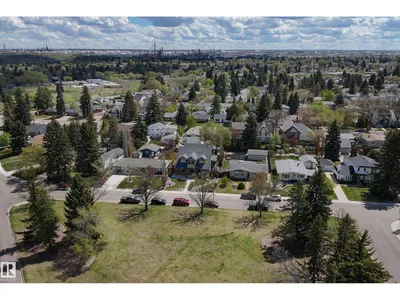
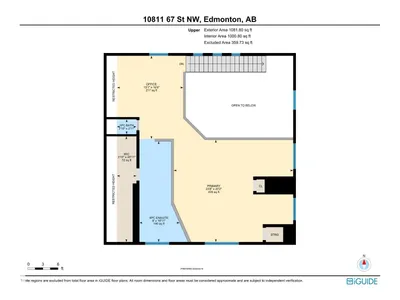
Canmore in Capilano! Nestled across from a beautiful PARK, this one-of-a-kind RUSTIC retreat feels like a mountain-inspired escape in the heart of the city. Designed for entertaining and growing families, this SOLIDLY BUILT home offers 3+2 beds, 3 baths, VAULTED CEILINGS, BAMBOO hardwood and SLATE flooring, kitchen with LG ISLAND, DISTRESSED MAPLE cabinetry and GRANITE COUNTERS, HAND-CRAFTED pine and willow spindles, and incredible character throughout. The ENTIRE UPPER LEVEL is dedicated to the PRIMARY suite featuring a 5-PC ENSUITE with JETTED tub, separate MAKEUP AREA, lg closet, OFFICE SPACE, and BALCONY with park VIEWS. The finished basement includes 2 beds, den/flex room, large REC room w WET BAR, and 3-pc bath. Step outside to the beautiful deck with PERGOLA overlooking the private yard with pool, hot tub, and WATER FEATURE...the ultimate setup for summer parties. Enjoy the OVERSIZED DBL garage complete with LOFT and 2-PC BATH! A truly special property with far TOO MANY FEATURES to mention!
Details
- Type
- House
- Bedrooms
- 5
- Bathrooms
- 3
- Living area
- 2,536 sq ft
- Year built
- 2009
- Neighbourhood
- Capilano
- Parking
- 5
- Heating
- Forced air
- Basement
- Finished, Full
Room dimensions
| Room | Level | Size |
|---|---|---|
| Living room | Main level | 6.77 × 4.91 meters |
| Dining room | Main level | 4.52 × 2.34 meters |
| Kitchen | Main level | 5.63 × 3.11 meters |
| Den | Basement | 4.36 × 3.51 meters |
| Primary Bedroom | Upper Level | 7.21 × 6.15 meters |
| Bedroom 2 | Main level | 4.10 × 3.31 meters |
| Bedroom 3 | Main level | 3.92 × 3.47 meters |
| Bedroom 4 | Basement | 4.10 × 3.56 meters |
| Bedroom 5 | Basement | 3.77 × 3.66 meters |
| Recreation room | Basement | 6.99 × 5.80 meters |
| Office | Upper Level | 5.02 × 4.00 meters |
| Laundry room | Main level | 3.45 × 1.78 meters |
| Mud room | Main level | 2.65 × 1.73 meters |
| Utility room | Basement | 4.22 × 2.71 meters |
School zone
Schools this address is designated for
- Elementary
- Hardisty (Edmonton Public)
- Junior high
- Hardisty (Edmonton Public)
- High school
- McNally (Edmonton Public)
- Catholic
- St. Gabriel (0.6 km), Ben Calf Robe - St. Clare (1.9 km), Austin O'Brien (2.2 km)
Public designations from Edmonton Public Schools attendance areas; Catholic schools shown are the nearest, as the Catholic board publishes no boundaries. Confirm with the school before relying on it.
Listing courtesy of Laura Tosto, RE/MAX Real Estate. Data provided through the REALTOR.ca DDF® and deemed reliable but not guaranteed. Living area is as reported by the listing brokerage under the Residential Measurement Standard where it applies; verify before relying on it. View on REALTOR.ca.