
#318 5810 MULLEN PL NW
MacTaggart, Edmonton, T6R0W2
$215,000
ActiveMLS® E4489952, updated Sep 19, 2026


All 26 photos






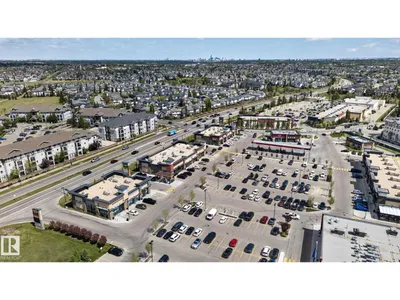
About this home
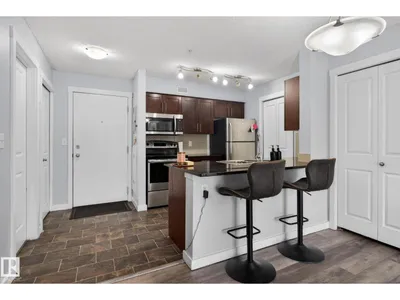
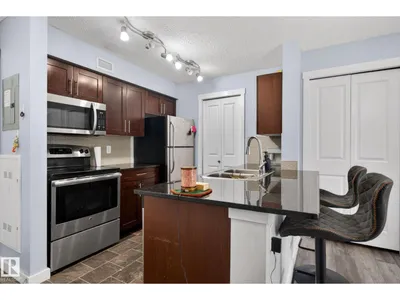
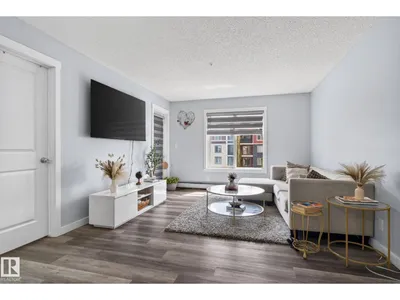
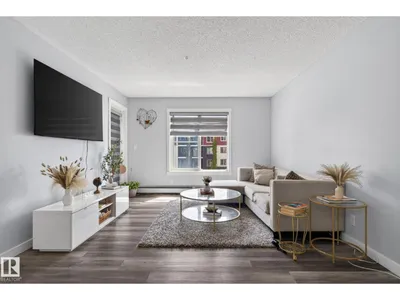
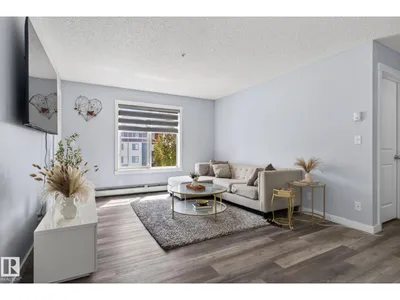
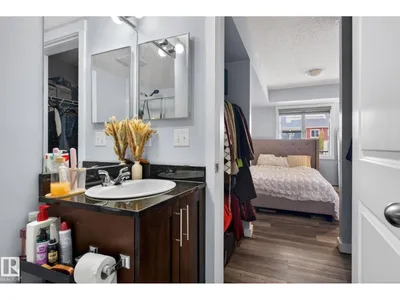
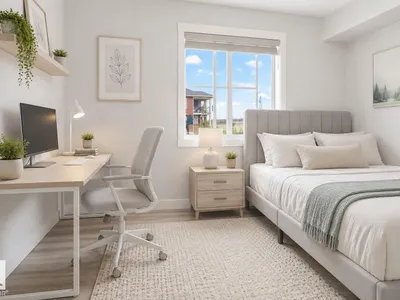
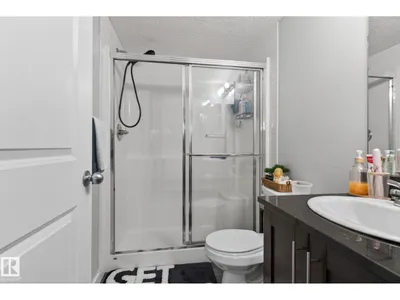
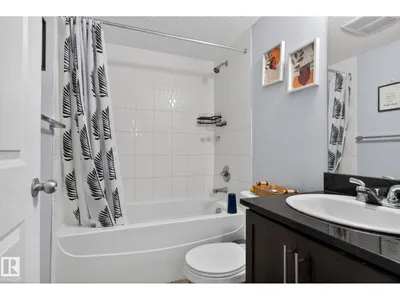
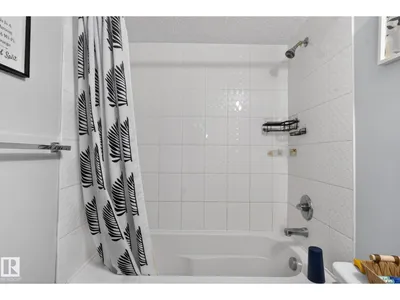
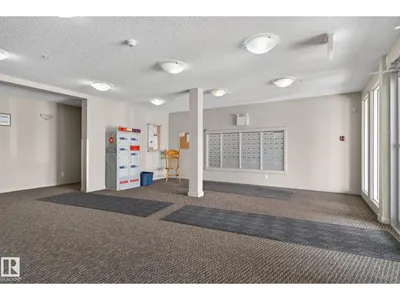
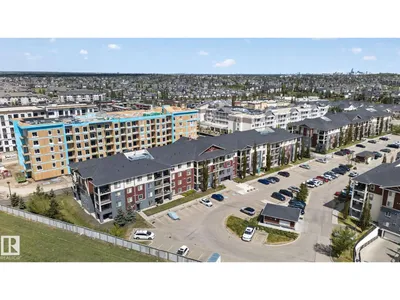
RARE opportunity! 3 BEDROOM, 2 BATHROOM condo in the heart of SOUTHWEST EDMONTON! Located near Terwillegar and Windermere, this beautifully maintained condo offers the perfect mix of space, location and LOW CONDO FEES in one of Edmonton’s most sought-after areas. Featuring TITLED UNDERGROUND PARKING, updated flooring, and a bright OPEN-CONCEPT layout, this move-in ready unit is perfect for first time buyers, investors, young families or down-sizers looking for extra space without the price tag of a larger home. The spacious kitchen features granite counter tops, STAINLESS STEEL APPLIANCES, tile backsplash, and plenty of cabinet space flowing seamlessly into the dining and living area. Enjoy SUNNY SOUTHEAST EXPOSURE, a private balcony, large primary bedroom with walk-through closet and ensuite, plus IN-SUITE LAUNDRY and rough-in for A/C. 3-bedroom condos like this rarely come available!
Details
- Type
- Apartment
- Bedrooms
- 3
- Bathrooms
- 2
- Living area
- 838 sq ft
- Year built
- 2016
- Neighbourhood
- MacTaggart
- Heating
- Hot water radiator heat, Baseboard heaters
- Basement
- None
- Condo fee
- $473 Monthly
Room dimensions
| Room | Level | Size |
|---|---|---|
| Living room | Main level | 3.19 × 3.61 meters |
| Dining room | Main level | 2.39 × 3.61 meters |
| Kitchen | Main level | 2.51 × 2.49 meters |
| Primary Bedroom | Main level | 3.12 × 3.02 meters |
| Bedroom 2 | Main level | 3.59 × 3.27 meters |
| Bedroom 3 | Main level | 2.69 × 3.42 meters |
School zone
Schools this address is designated for
- Elementary
- Nellie Carlson (Edmonton Public)
- Junior high
- Nellie Carlson (Edmonton Public)
- High school
- Lillian Osborne (Edmonton Public)
- Catholic
- Monsignor William Irwin (1.7 km), St. John XXIII (2.8 km), Mother Margaret Mary (3.0 km)
Public designations from Edmonton Public Schools attendance areas; Catholic schools shown are the nearest, as the Catholic board publishes no boundaries. Confirm with the school before relying on it.
Listing courtesy of Akash Mehta, MaxWell Polaris. Data provided through the REALTOR.ca DDF® and deemed reliable but not guaranteed. Living area is as reported by the listing brokerage under the Residential Measurement Standard where it applies; verify before relying on it. View on REALTOR.ca.