
#209 1029 173 STNW SW
Windermere, Edmonton, T6W3E4
$273,900
ActiveMLS® E4489939, updated Oct 15, 2026


All 34 photos




About this home
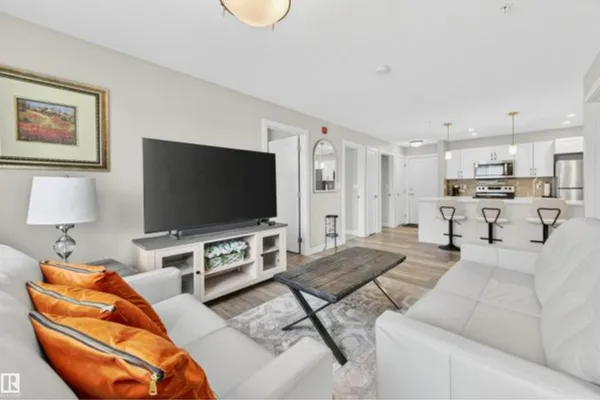
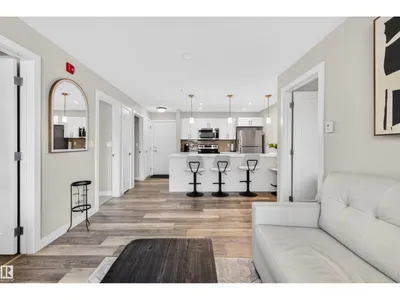
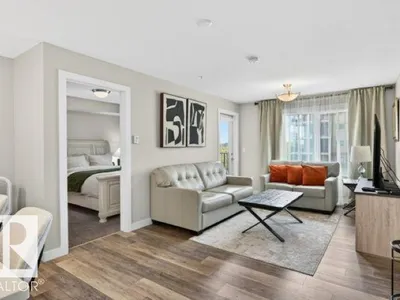
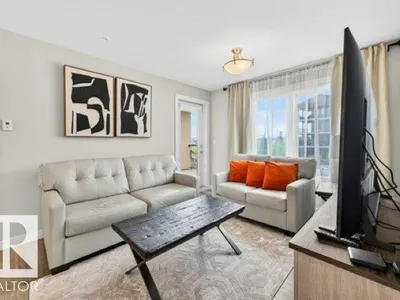
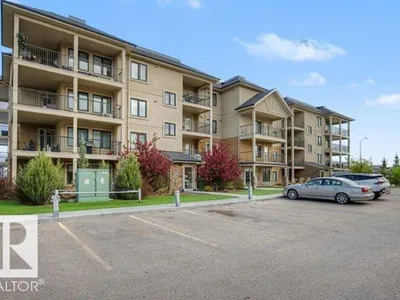
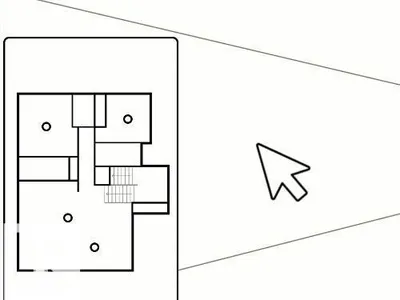
Experience refined adult living in the prestigious community of Windermere. This beautifully designed 2-bedroom, 2-bath residence blends elegance, comfort, and modern sophistication in one of Southwest Edmonton’s most desirable locations. Featuring stylish contemporary finishes and a bright open-concept layout, this condo offers the perfect balance of luxury and functionality. The designer-inspired kitchen showcases sleek cabinetry, stainless steel appliances, generous counter space, and a large island that flows seamlessly into the inviting living and dining area — perfect for entertaining or everyday living. Large windows fill the space with natural light, while the private balcony creates a warm and relaxing atmosphere to unwind and enjoy. Every detail of this home has been thoughtfully selected to deliver a polished and upscale feel throughout.
Details
- Type
- Apartment
- Bedrooms
- 2
- Bathrooms
- 2
- Living area
- 759 sq ft
- Year built
- 2018
- Neighbourhood
- Windermere
- Parking
- 1
- Heating
- In Floor Heating
- Basement
- None
- Condo fee
- $409 Monthly
Room dimensions
| Room | Level | Size |
|---|---|---|
| Living room | Main level | |
| Primary Bedroom | Main level | |
| Bedroom 2 | Main level |
School zone
Schools this address is designated for
- Elementary
- Constable Daniel Woodall (Edmonton Public)
- Junior high
- Riverbend (Edmonton Public)
- High school
- Lillian Osborne (Edmonton Public)
- Catholic
- Joan Carr (0.8 km), Mother Margaret Mary (4.6 km)
Public designations from Edmonton Public Schools attendance areas; Catholic schools shown are the nearest, as the Catholic board publishes no boundaries. Confirm with the school before relying on it.
Listing courtesy of Vera Hancock, Century 21 Masters. Data provided through the REALTOR.ca DDF® and deemed reliable but not guaranteed. Living area is as reported by the listing brokerage under the Residential Measurement Standard where it applies; verify before relying on it. View on REALTOR.ca.