
#808 2612 109 ST NW
Ermineskin, Edmonton, T6J3T1
$429,900
ActiveMLS® E4489933, updated Oct 15, 2026


All 50 photos

















About this home
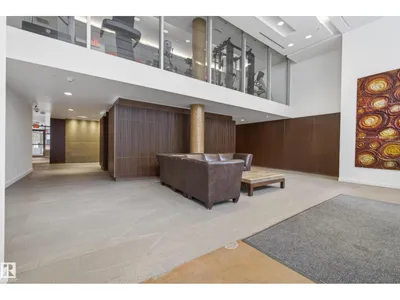
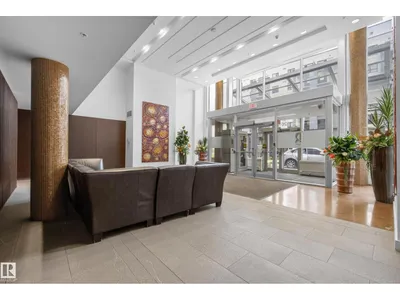
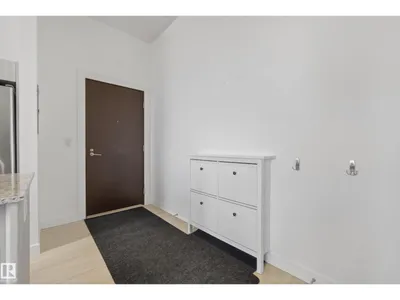
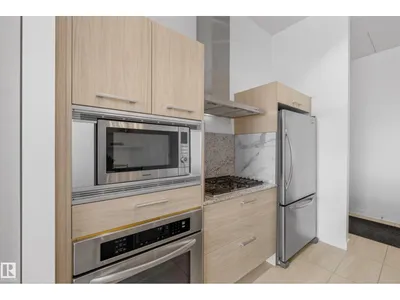
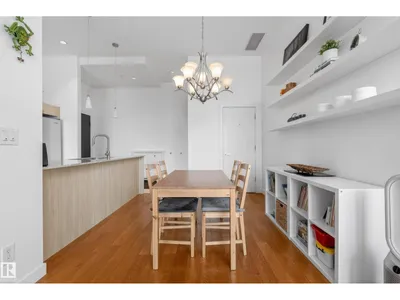
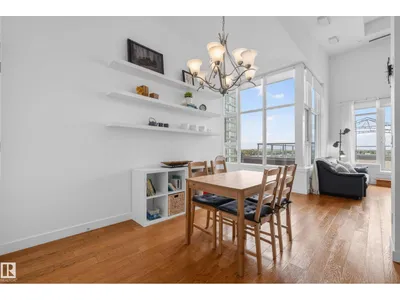
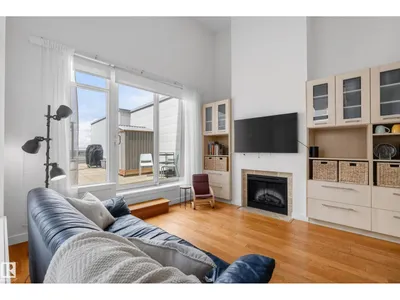
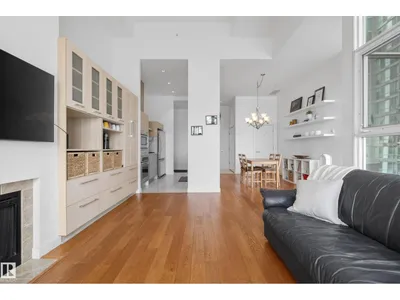
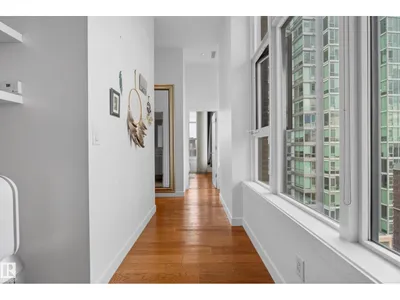
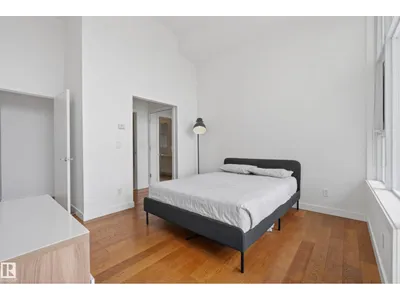
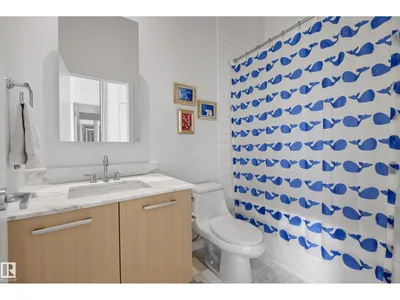
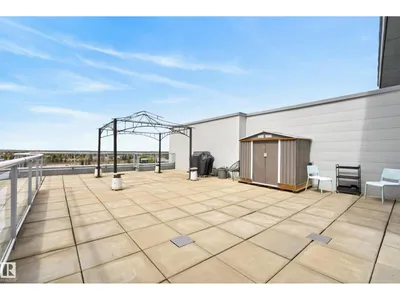
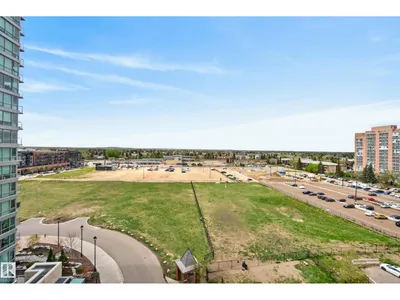
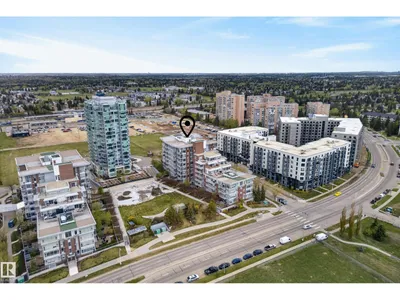
Experience elevated condo living in this bright and modern penthouse suite featuring 2 bedrooms, 2 bathrooms, soaring high ceilings, and stunning top-floor views. Designed with an open-concept layout, this home offers an abundance of natural light and contemporary finishes throughout. Enjoy not one, but two private patios — including an oversized terrace perfect for entertaining, relaxing, or soaking in the skyline views. The spacious primary suite includes a private ensuite and ample closet space, while the second bedroom offers flexibility for guests, family, or a home office. Rarely offered with double underground heated parking and two storage units, this condo combines comfort, convenience, and functionality. Condo fees include all utilities, including internet, adding exceptional value and convenience. Located close to shopping, restaurants, transit, and major roadways, this penthouse is the perfect blend of style and everyday living.
Details
- Type
- Apartment
- Bedrooms
- 2
- Bathrooms
- 2
- Living area
- 1,014 sq ft
- Year built
- 2009
- Neighbourhood
- Ermineskin
- Parking
- 2
- Heating
- Heat Pump
- Basement
- None
- Condo fee
- $944 Monthly
Room dimensions
| Room | Level | Size |
|---|---|---|
| Living room | Main level | 3.94 × 4.83 meters |
| Dining room | Main level | 2.76 × 3.62 meters |
| Kitchen | Main level | 2.62 × 3.10 meters |
| Primary Bedroom | Main level | 4.51 × 3.84 meters |
| Bedroom 2 | Main level | 3.25 × 2.89 meters |
School zone
Schools this address is designated for
- Elementary
- Steinhauer (Edmonton Public)
- Junior high
- D. S. MacKenzie (Edmonton Public)
- High school
- Harry Ainlay (Edmonton Public)
- Catholic
- St. Teresa (1.1 km), Louis St. Laurent (2.6 km)
Public designations from Edmonton Public Schools attendance areas; Catholic schools shown are the nearest, as the Catholic board publishes no boundaries. Confirm with the school before relying on it.
Listing courtesy of Bernie Chu, RE/MAX Elite. Data provided through the REALTOR.ca DDF® and deemed reliable but not guaranteed. Living area is as reported by the listing brokerage under the Residential Measurement Standard where it applies; verify before relying on it. View on REALTOR.ca.