Skip to content
Flow State Realty

#26 10 SALISBURY WY

Salisbury Village, Sherwood Park, T8B0B1

$395,000

ActiveMLS® E4489922, updated Oct 15, 2026

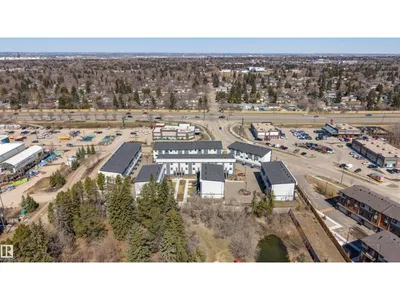
#26 10 SALISBURY WY exterior
#26 10 SALISBURY WY photo 2#26 10 SALISBURY WY photo 3
All 55 photos
  • #26 10 SALISBURY WY photo 4
  • #26 10 SALISBURY WY photo 5
  • #26 10 SALISBURY WY photo 6
  • #26 10 SALISBURY WY photo 7
  • #26 10 SALISBURY WY photo 8
  • #26 10 SALISBURY WY photo 9
  • #26 10 SALISBURY WY photo 10
  • #26 10 SALISBURY WY photo 11
  • #26 10 SALISBURY WY photo 12
  • #26 10 SALISBURY WY photo 13
  • #26 10 SALISBURY WY photo 14
  • #26 10 SALISBURY WY photo 15
  • #26 10 SALISBURY WY photo 16
  • #26 10 SALISBURY WY photo 17
  • #26 10 SALISBURY WY photo 18
  • #26 10 SALISBURY WY photo 19
  • #26 10 SALISBURY WY photo 20
  • #26 10 SALISBURY WY photo 21
  • #26 10 SALISBURY WY photo 22
  • #26 10 SALISBURY WY photo 23
  • #26 10 SALISBURY WY photo 24
  • #26 10 SALISBURY WY photo 25
  • #26 10 SALISBURY WY photo 26
  • #26 10 SALISBURY WY photo 27
  • #26 10 SALISBURY WY photo 28
  • #26 10 SALISBURY WY photo 29
  • #26 10 SALISBURY WY photo 30
  • #26 10 SALISBURY WY photo 31
  • #26 10 SALISBURY WY photo 32
  • #26 10 SALISBURY WY photo 33
  • #26 10 SALISBURY WY photo 34
  • #26 10 SALISBURY WY photo 35
  • #26 10 SALISBURY WY photo 36
  • #26 10 SALISBURY WY photo 37
  • #26 10 SALISBURY WY photo 38
  • #26 10 SALISBURY WY photo 39
  • #26 10 SALISBURY WY photo 40
  • #26 10 SALISBURY WY photo 41
  • #26 10 SALISBURY WY photo 42
  • #26 10 SALISBURY WY photo 43
  • #26 10 SALISBURY WY photo 44
  • #26 10 SALISBURY WY photo 45
  • #26 10 SALISBURY WY photo 46
  • #26 10 SALISBURY WY photo 47
  • #26 10 SALISBURY WY photo 48
  • #26 10 SALISBURY WY photo 49
  • #26 10 SALISBURY WY photo 50
  • #26 10 SALISBURY WY photo 51
  • #26 10 SALISBURY WY photo 52
  • #26 10 SALISBURY WY photo 53
  • #26 10 SALISBURY WY photo 54
  • #26 10 SALISBURY WY photo 55

About this home

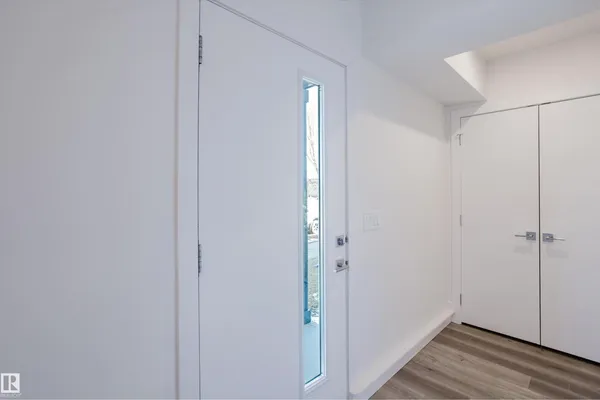
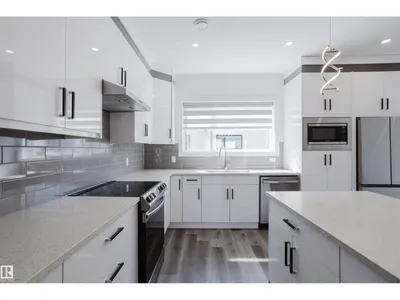
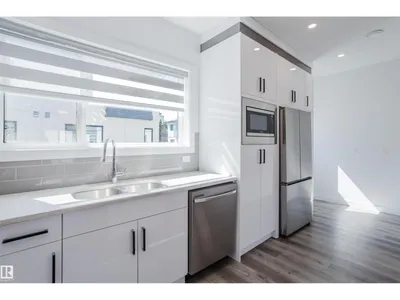
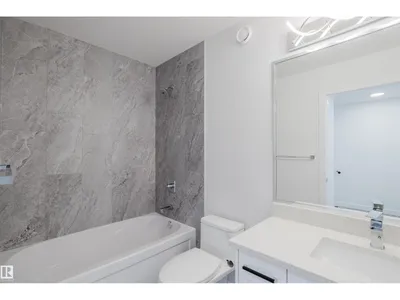
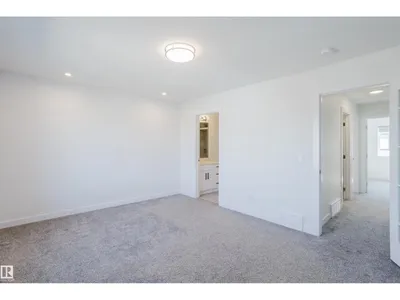
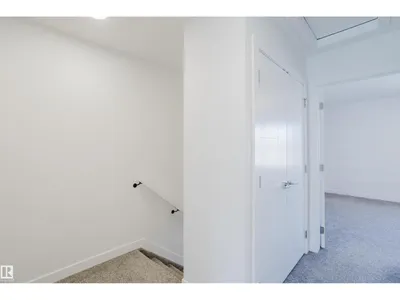
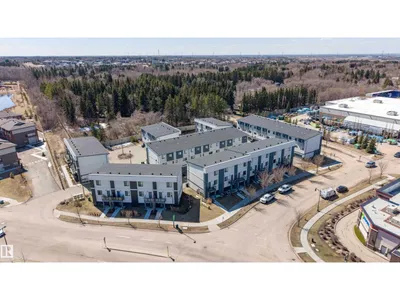
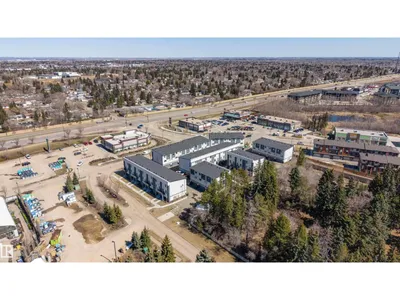
Welcome to this fully finished 3-level townhome located in a fantastic Sherwood Park location! Offering 3 bedrooms and 2.5 baths, this well-maintained home features a bright and functional layout with stainless steel appliances and modern finishes throughout. Enjoy the convenience of a double attached garage and very affordable condo fees, making this an excellent opportunity for first-time buyers, families, or investors. Close to shopping, schools, parks, and all amenities.

Details

Type
Row / Townhouse
Bedrooms
3
Bathrooms
3
Living area
1,579 sq ft
Year built
2021
Neighbourhood
Salisbury Village
Heating
Forced air
Basement
None
Condo fee
$140 Monthly
Room dimensions
RoomLevelSize
Living roomMain level5.82 × 3.67 meters
Dining roomMain level4.20 × 2.77 meters
KitchenMain level5.83 × 3.67 meters
Primary BedroomUpper Level4.71 × 3.48 meters
Bedroom 2Upper Level3.18 × 3.79 meters
Bedroom 3Upper Level2.97 × 3.04 meters
Utility roomBasement2.24 × 3.80 meters

Listing courtesy of Tim Taneja, smartPRO Realty. Data provided through the REALTOR.ca DDF® and deemed reliable but not guaranteed. Living area is as reported by the listing brokerage under the Residential Measurement Standard where it applies; verify before relying on it. View on REALTOR.ca.