
4815 32 AV NW
Weinlos, Edmonton, T6L4Y7
$300,000
ActiveMLS® E4489489, updated Oct 15, 2026


All 38 photos
















About this home
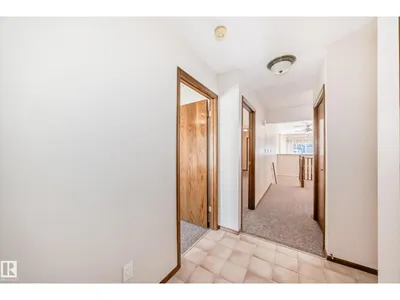
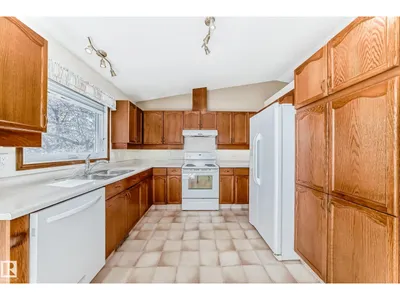
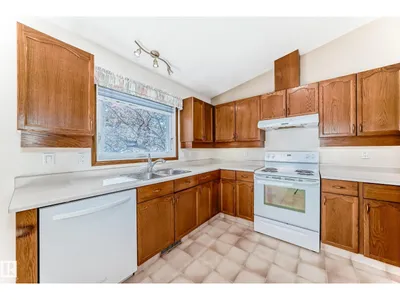
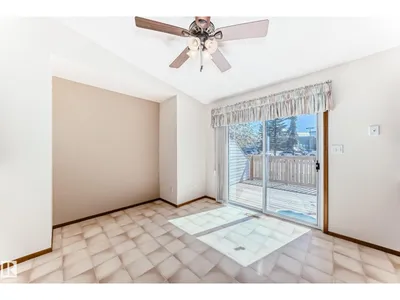
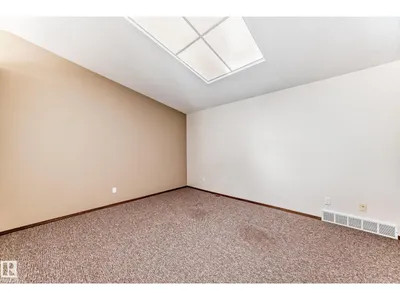
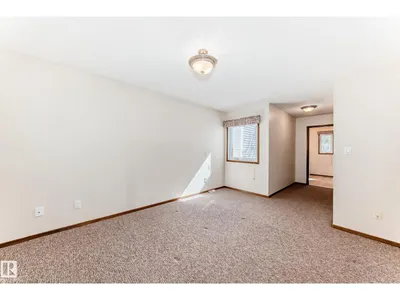
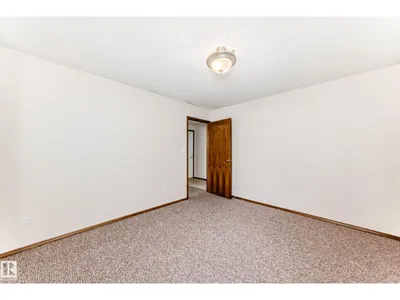
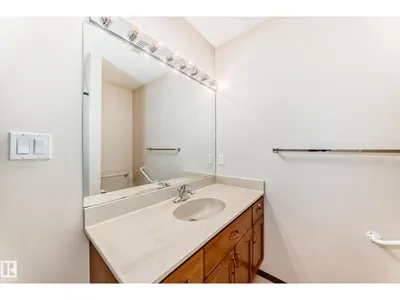
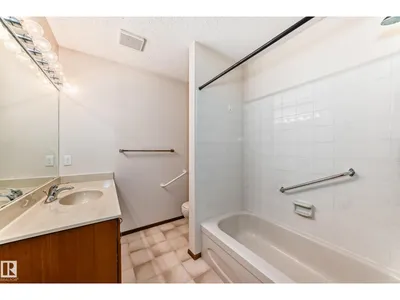
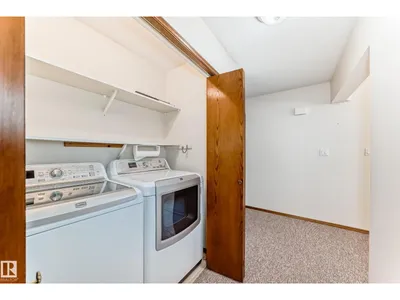
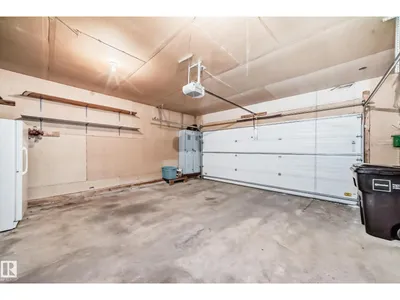
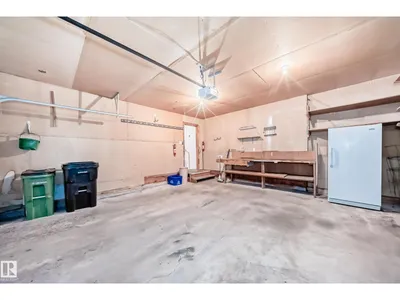
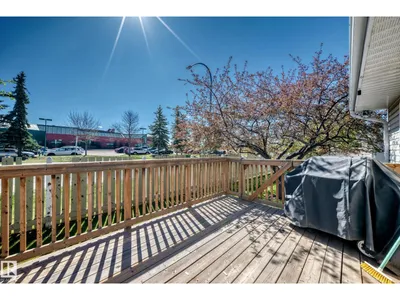
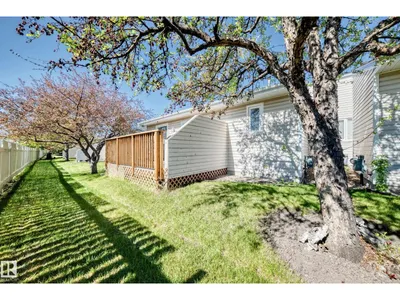
Ideally located in Weinlos, this well maintained 1200 sqft adult living 45+ townhome offers comfort, convenience & a fantastic lifestyle near shopping, hospitals & public transportation. The bright & inviting main floor features an open family room & eating area which create a warm atmosphere, highlighted by vaulted ceilings, a skylight for added natural light & patio doors leading to a secure, good-sized deck with access to the beautifully maintained community yard area. The kitchen also features vaulted ceilings, adding to the spacious feel of the home. The spacious main floor primary bedroom is large enough for a king size bed, complete with a large closet & 3pc ensuite. A second bedroom & 4pc main bathroom provide excellent space for guests or family. Convenient main floor laundry adds to the functional layout. The insulated double attached garage offers excellent storage & parking, while the owners’ clubhouse provides a wonderful social space to enjoy. Pets are allowed subject to board approval.
Details
- Type
- Duplex
- Bedrooms
- 2
- Bathrooms
- 3
- Living area
- 1,204 sq ft
- Year built
- 1990
- Neighbourhood
- Weinlos
- Heating
- Forced air
- Basement
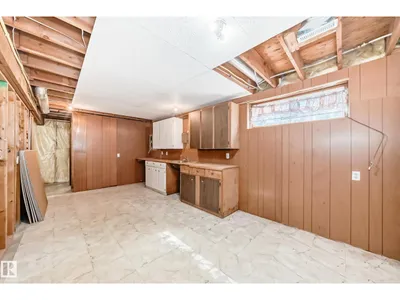
- Unfinished, Full
- Condo fee
- $486 Monthly
Room dimensions
| Room | Level | Size |
|---|---|---|
| Living room | Main level | 3.77 × 4.91 meters |
| Dining room | Main level | 3.26 × 3.81 meters |
| Kitchen | Main level | 3.26 × 2.85 meters |
| Primary Bedroom | Main level | 6.99 × 3.41 meters |
| Bedroom 2 | Main level | 4.17 × 3.07 meters |
School zone
Schools this address is designated for
- Elementary
- Weinlos (Edmonton Public)
- Junior high
- Kate Chegwin (Edmonton Public)
- High school
- W. P. Wagner (Edmonton Public)
- Catholic
- Mary Hanley (1.1 km), Holy Family (2.0 km), Holy Trinity (1.8 km)
Public designations from Edmonton Public Schools attendance areas; Catholic schools shown are the nearest, as the Catholic board publishes no boundaries. Confirm with the school before relying on it.
Listing courtesy of David Goodchild, Royal LePage Prestige Realty. Data provided through the REALTOR.ca DDF® and deemed reliable but not guaranteed. Living area is as reported by the listing brokerage under the Residential Measurement Standard where it applies; verify before relying on it. View on REALTOR.ca.