
#A7 2808 116 ST NW
Blue Quill, Edmonton, T6J4G2
$130,000
ActiveMLS® E4489336, updated Jun 18, 2026


All 50 photos

















About this home
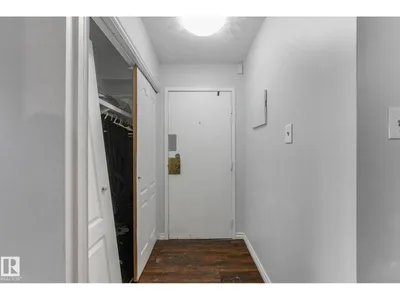
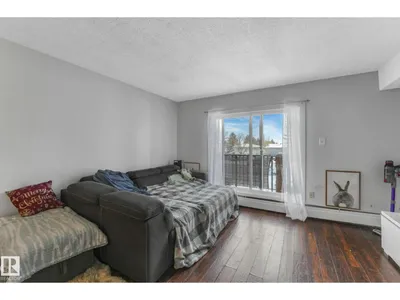
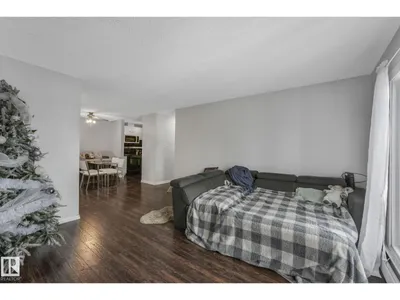
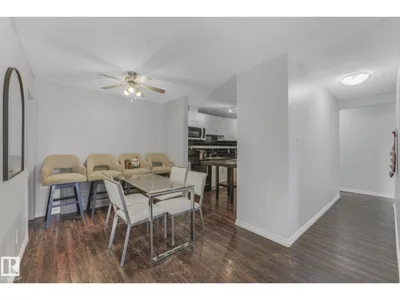
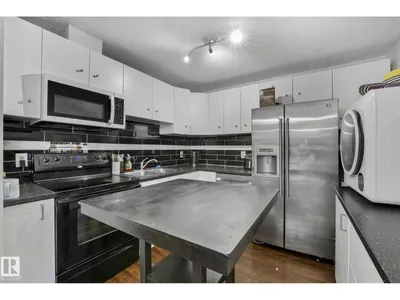
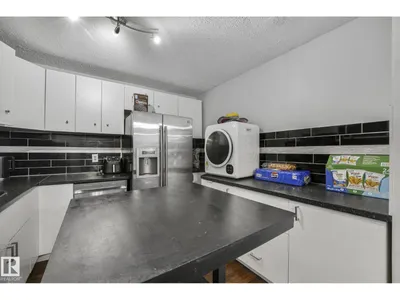
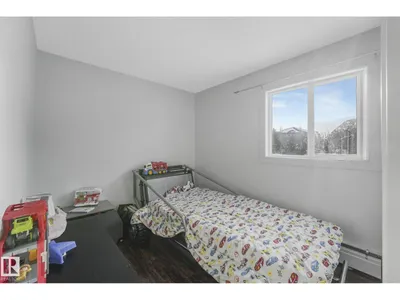
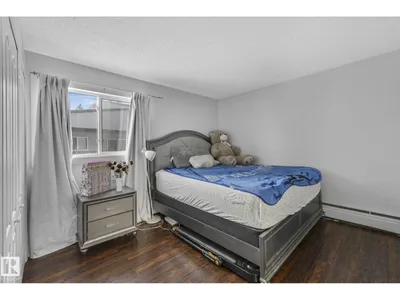
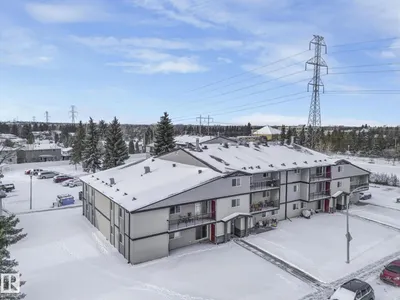
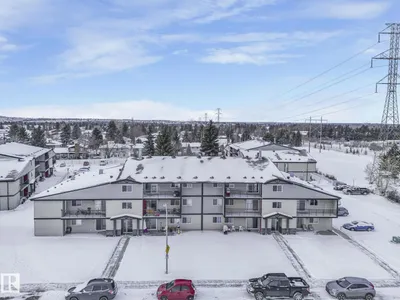
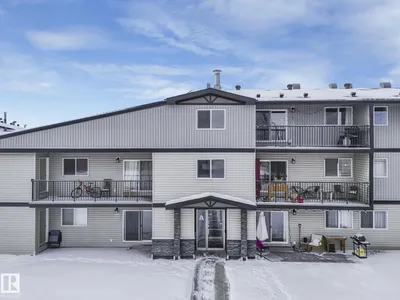
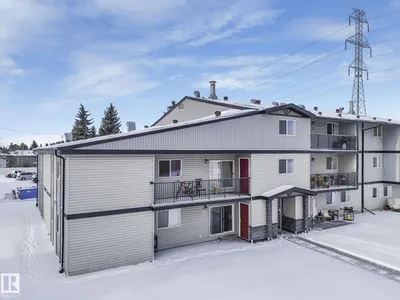
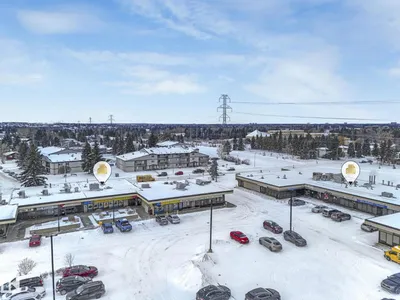
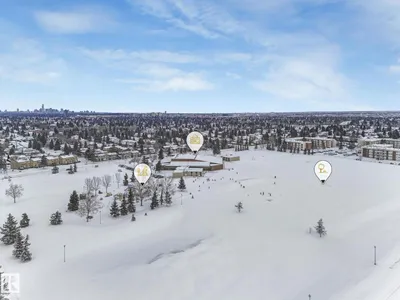
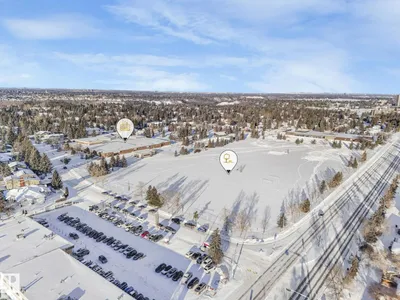
Opportunity knocks in this Ideal second-floor 1036 sq.ft 3-bedroom, 1-bath apartment condo located in the mature and thriving neighbourhood of Blue Quill! This unit features a cozy, great layout with laminate flooring which seamlessly connects a large kitchen area with ample cabinets and counter space, the dining room and living room leading to a large balcony that is perfect for relaxing evenings or while entertaining guests. All three spacious bedroom are above average with the master having access to the balcony for those leisure moments. Unit comes with one parking stall and located steps from all desirable amenities including schools, daycare, playgrounds thus ensuring a safe and convenient environment for children. Whether you're looking to add to your property portfolio or searching for your next home, don't miss out on this opportunity to own a piece of Blue Quill.
Details
- Type
- Apartment
- Bedrooms
- 3
- Bathrooms
- 1
- Living area
- 1,036 sq ft
- Year built
- 1977
- Neighbourhood
- Blue Quill
- Parking
- 1
- Heating
- Hot water radiator heat
- Basement
- None
- Condo fee
- $631 Monthly
Room dimensions
| Room | Level | Size |
|---|---|---|
| Living room | Main level | 4.15 × 3.98 meters |
| Dining room | Main level | 4.33 × 2.52 meters |
| Kitchen | Main level | 3.05 × 3.04 meters |
| Primary Bedroom | Main level | 4.29 × 3.49 meters |
| Bedroom 2 | Main level | 3.51 × 2.51 meters |
| Bedroom 3 | Main level | 4.11 × 2.93 meters |
School zone
Schools this address is designated for
- Elementary
- Sweet Grass (Edmonton Public)
- Junior high
- Vernon Barford (Edmonton Public)
- High school
- Harry Ainlay (Edmonton Public)
- Catholic
- St. Teresa (0.5 km), Louis St. Laurent (2.2 km)
Public designations from Edmonton Public Schools attendance areas; Catholic schools shown are the nearest, as the Catholic board publishes no boundaries. Confirm with the school before relying on it.
Listing courtesy of Reuben Tucker, MaxWell Polaris. Data provided through the REALTOR.ca DDF® and deemed reliable but not guaranteed. Living area is as reported by the listing brokerage under the Residential Measurement Standard where it applies; verify before relying on it. View on REALTOR.ca.