
16511 8 ST NE
Quarry Ridge, Edmonton, T5Y4J1
$1,300,000
ActiveMLS® E4489166, updated May 25, 2026


All 75 photos

























About this home
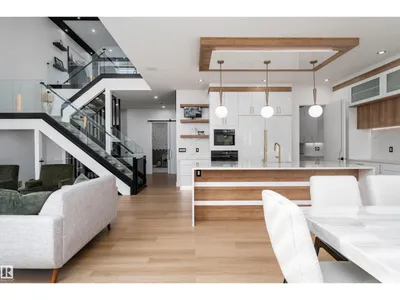
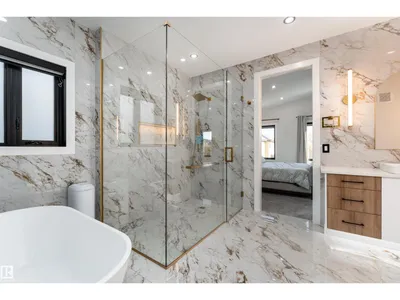
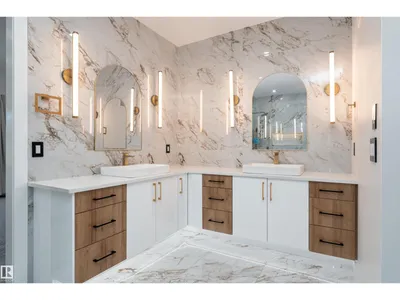
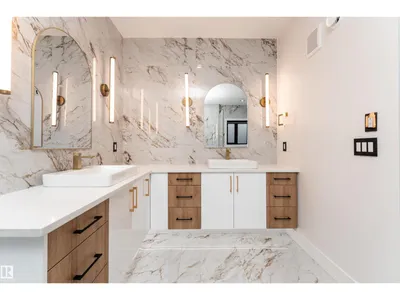
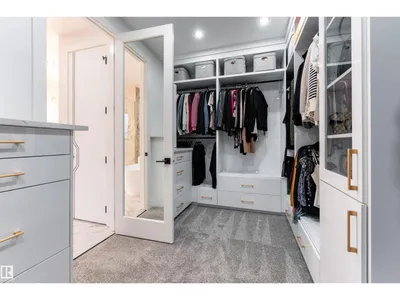
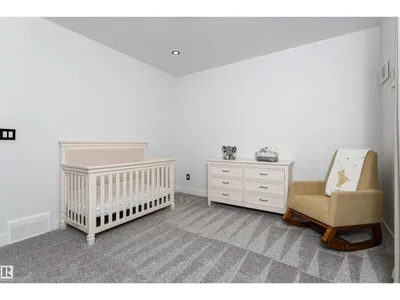
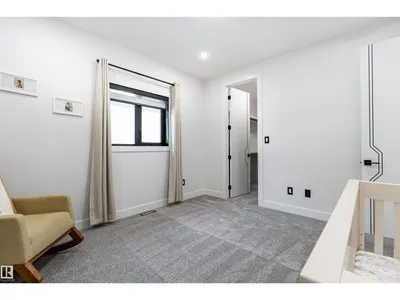
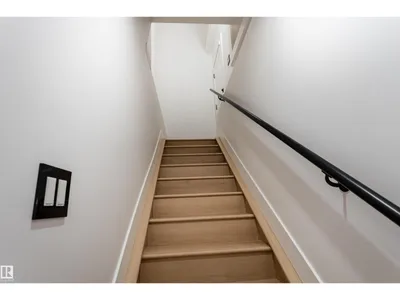
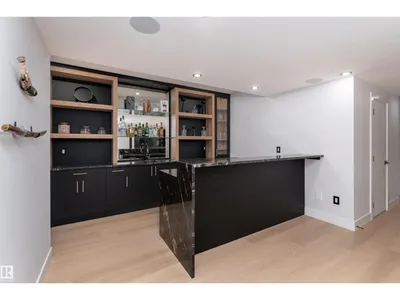
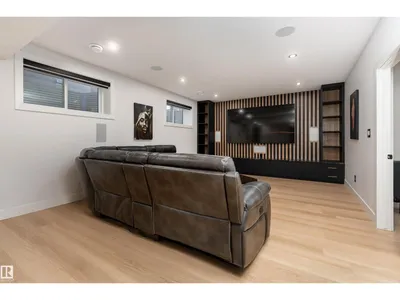
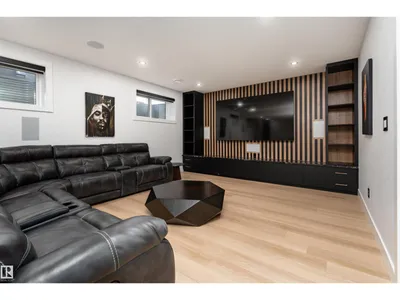
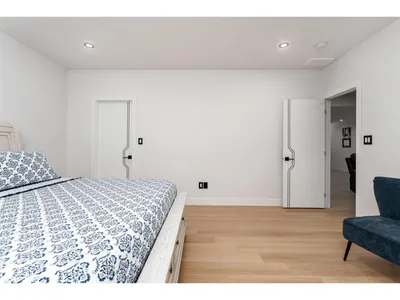
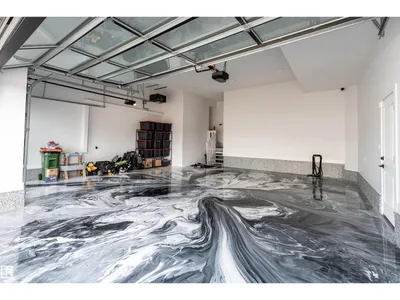
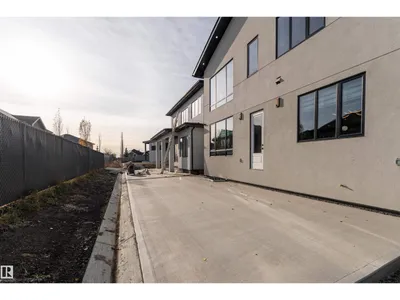
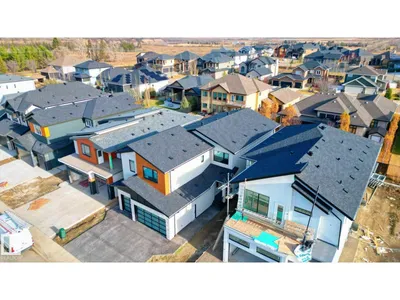
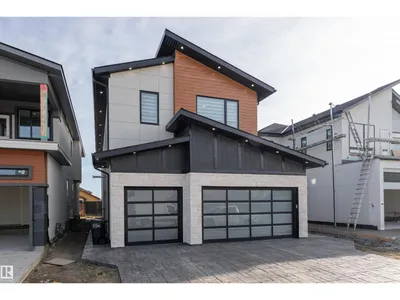
This 3326 sq ft luxury home combines contemporary design, impeccable finishes, and bold character. Soaring ceilings, natural light, and an open-to-below living room create a grand impression, highlighted by a granite feature wall and a fireplace. The main floor includes a dining area and high-end kitchen with high-gloss cabinetry, warm wood accents, double wall ovens, and a large island, plus a spice kitchen with quartz counters, matching cabinetry, an oven, and wet bar. A private office and full bathroom complete the main level. Upstairs offers 3 bedrooms with walk-in closets, including a stunning primary suite with double sinks, soaker tub, and standing shower, as well as a family room and laundry room with wet bar. The basement features a SEPARATE entrance, a wet bar, large recreation area, and a 4th bedroom with walk-in closet and bathroom access — offering excellent potential to develop the basement the way you want it. Located near the Quarry Golf Course and scenic river valley trails.
Details
- Type
- House
- Bedrooms
- 4
- Bathrooms
- 5
- Living area
- 3,327 sq ft
- Year built
- 2024
- Neighbourhood
- Quarry Ridge
- Heating
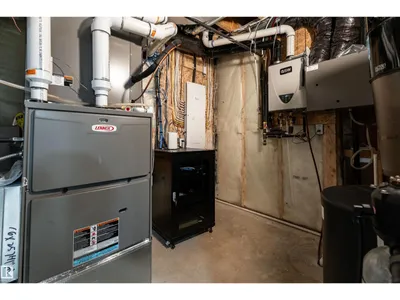
- Forced air
- Basement
- Finished, Full
Room dimensions
| Room | Level | Size |
|---|---|---|
| Living room | Main level | 4.84 × 6.10 meters |
| Dining room | Main level | 5.19 × 2.80 meters |
| Kitchen | Main level | 5.19 × 4.44 meters |
| Family room | Upper Level | 5.34 × 4.12 meters |
| Den | Main level | 4.24 × 3.35 meters |
| Primary Bedroom | Upper Level | 5.84 × 4.57 meters |
| Bedroom 2 | Upper Level | 4.03 × 5.32 meters |
| Bedroom 3 | Upper Level | 3.66 × 3.97 meters |
| Bedroom 4 | Lower level | 4.99 × 4.26 meters |
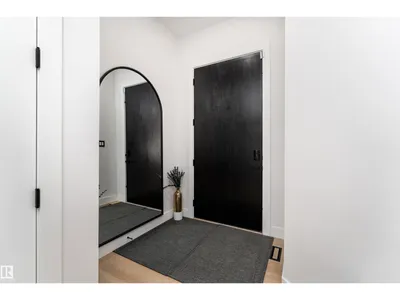
| Mud room | Main level | 3.12 × 2.58 meters |
| Second Kitchen | Main level | 2.35 × 3.35 meters |
| Laundry room | Upper Level | 1.83 × 3.11 meters |
| Recreation room | Lower level | 7.01 × 11.31 meters |
| Storage | Lower level | 2.50 × 3.56 meters |
School zone
Schools this address is designated for
- Elementary
- Horse Hill (Edmonton Public)
- Junior high
- John D. Bracco (Edmonton Public)
- High school
- M.E. LaZerte (Edmonton Public)
- Catholic
- St. Bonaventure (4.6 km), CCAC-Clareview (5.4 km)
Public designations from Edmonton Public Schools attendance areas; Catholic schools shown are the nearest, as the Catholic board publishes no boundaries. Confirm with the school before relying on it.
Listing courtesy of John Rota, Exp Realty. Data provided through the REALTOR.ca DDF® and deemed reliable but not guaranteed. Living area is as reported by the listing brokerage under the Residential Measurement Standard where it applies; verify before relying on it. View on REALTOR.ca.