
9010 120 ST NW
Windsor Park (Edmonton), Edmonton, T6G1X7
$2,150,000
ActiveMLS® E4489044, updated Jun 29, 2026

All 69 photos

























About this home
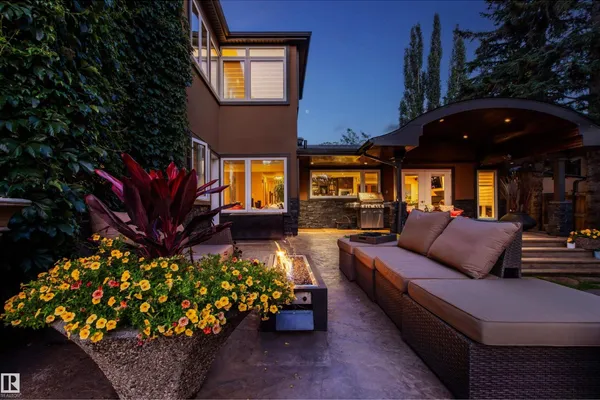
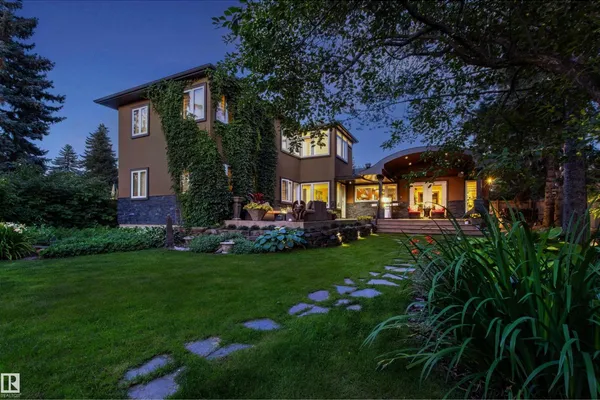
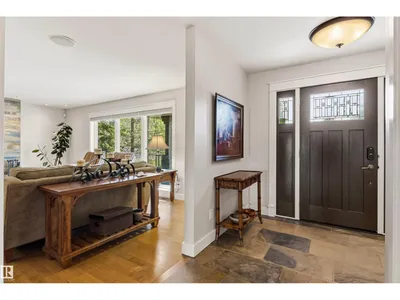
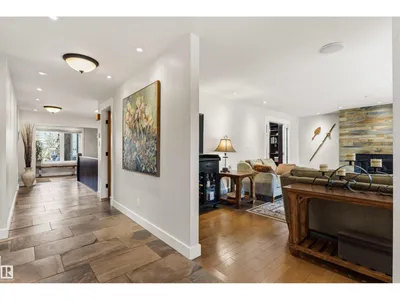
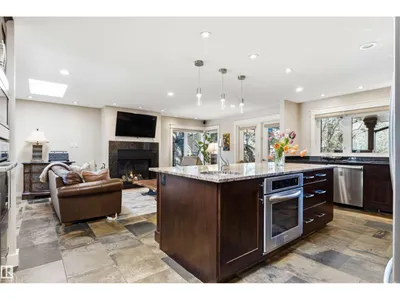
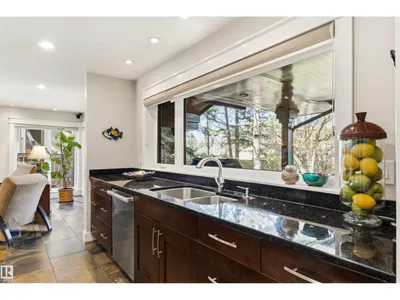
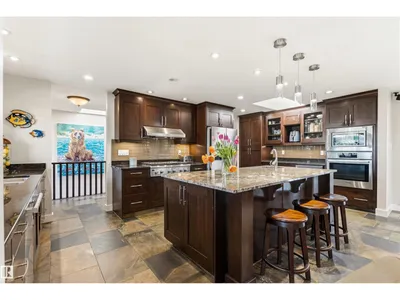
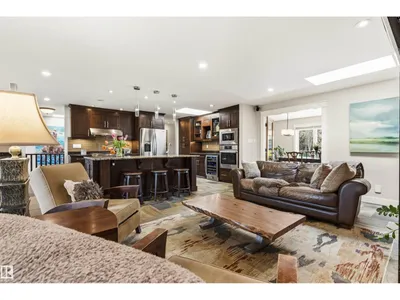
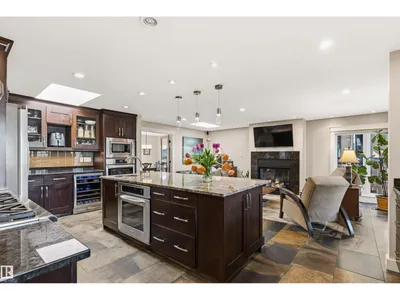
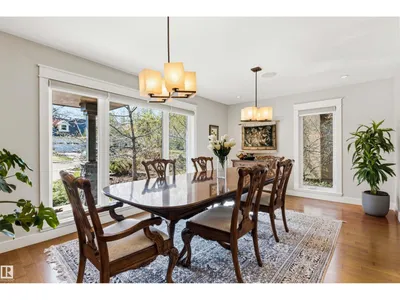
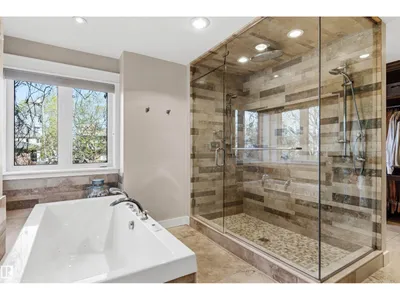
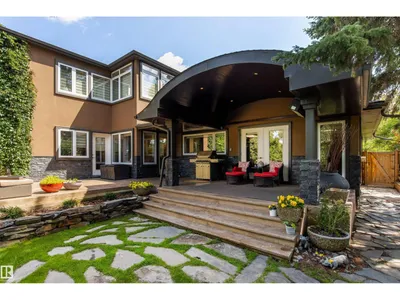
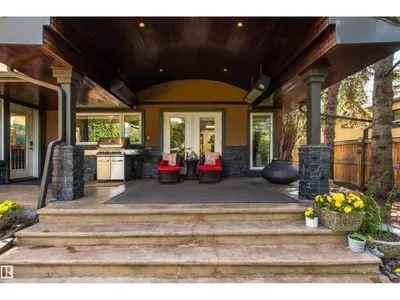
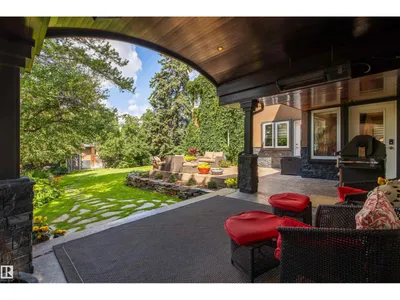
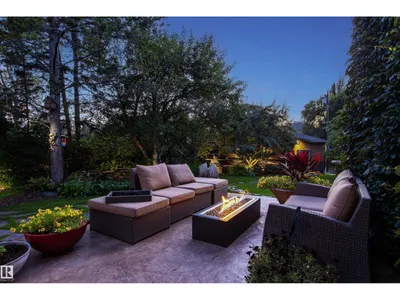
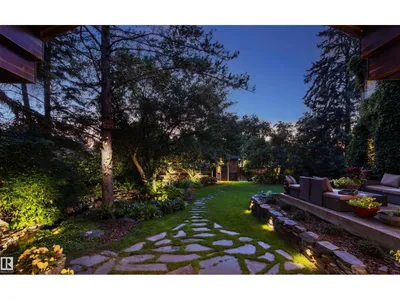
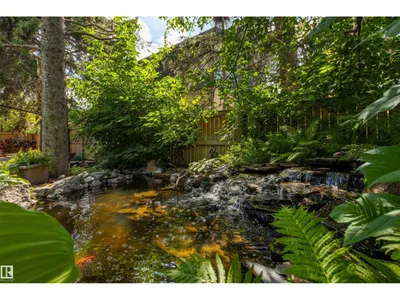
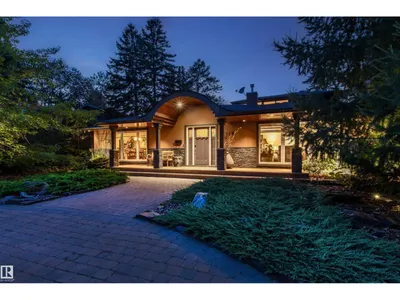
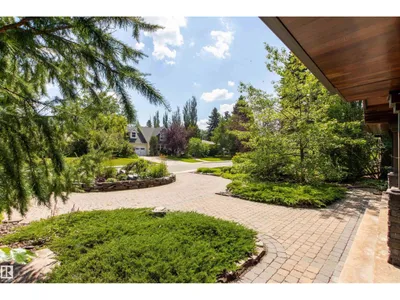
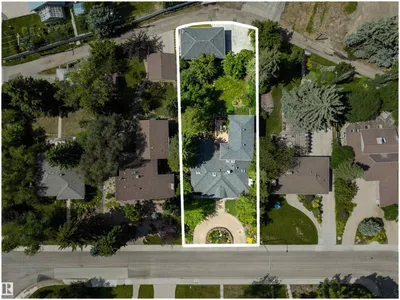
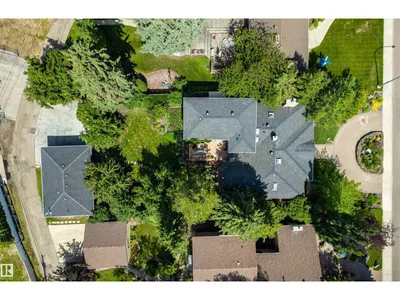
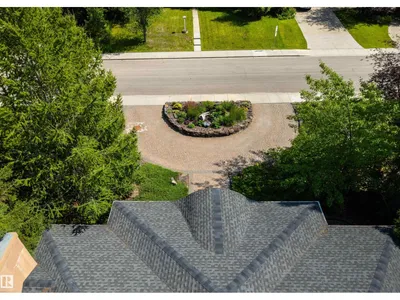
Tucked away on a beautifully landscaped lot in prestigious Windsor Park, this completely renovated 1.5 story home offers over 4,200 sq ft of total living space designed for comfort, entertaining & everyday luxury. The striking curb appeal and circular driveway welcomes you into a bright, open-concept main level featuring expansive windows, rich hardwood & slate floors, 3 fireplaces & seamless flow between the living, dining & family spaces. The kitchen impresses w/ premium appliances, granite counters, custom cabinetry, oversized island & skylight illumination. Retreat to the main floor private primary suite w/ garden access, spa-inspired 5-pc ensuite, and walk-in closet. Upstairs offers 2 spacious bdrms & a gorgeous 4-pc bath. The basement provides an expansive recreation area ready for media, fitness or games. Outside, the serene backyard oasis features a double waterfall pond, beautiful mature trees, lush gardens, exceptional privacy, a covered patio w/ built-in heaters & heated quad tandem garage
Details
- Type
- House
- Bedrooms
- 3
- Bathrooms
- 4
- Living area
- 3,134 sq ft
- Year built
- 1951
- Neighbourhood
- Windsor Park (Edmonton)
- Heating
- Forced air
- Basement
- Finished, Full
Room dimensions
| Room | Level | Size |
|---|---|---|
| Living room | Main level | 6.33 × 4.60 meters |
| Dining room | Main level | 5.71 × 3.40 meters |
| Kitchen | Main level | 6.21 × 3.41 meters |
| Family room | Main level | 6.22 × 3.88 meters |
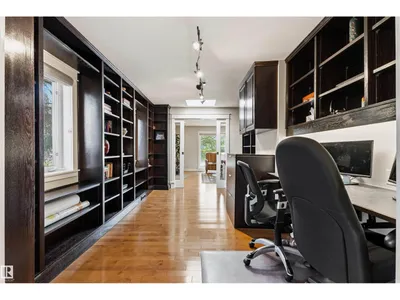
| Den | Main level | 5.09 × 3.10 meters |
| Primary Bedroom | Main level | 5.44 × 4.38 meters |
| Bedroom 2 | Upper Level | 4.72 × 3.90 meters |
| Bedroom 3 | Upper Level | 3.58 × 3.39 meters |
| Laundry room | Main level | 5.00 × 1.81 meters |
| Recreation room | Lower level | 10.90 × 7.44 meters |
| Storage | Lower level | 6.14 × 1.76 meters |
| Utility room | Lower level | 4.39 × 2.63 meters |
School zone
Schools this address is designated for
- Elementary
- Windsor Park (Edmonton Public)
- High school
- Strathcona (Edmonton Public)
- Catholic
- Holy Child (2.1 km), St. Rose (2.2 km), Archbishop MacDonald (3.5 km)
Public designations from Edmonton Public Schools attendance areas; Catholic schools shown are the nearest, as the Catholic board publishes no boundaries. Confirm with the school before relying on it.
Listing courtesy of Marcel Tessier, RE/MAX Elite. Data provided through the REALTOR.ca DDF® and deemed reliable but not guaranteed. Living area is as reported by the listing brokerage under the Residential Measurement Standard where it applies; verify before relying on it. View on REALTOR.ca.