
#205 10939 82 AV NW
Garneau, Edmonton, T6G0S7
$225,000
ActiveMLS® E4488950, updated Sep 12, 2026

All 23 photos









About this home
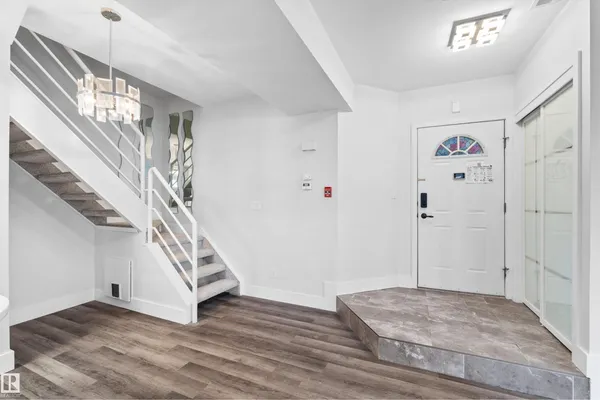
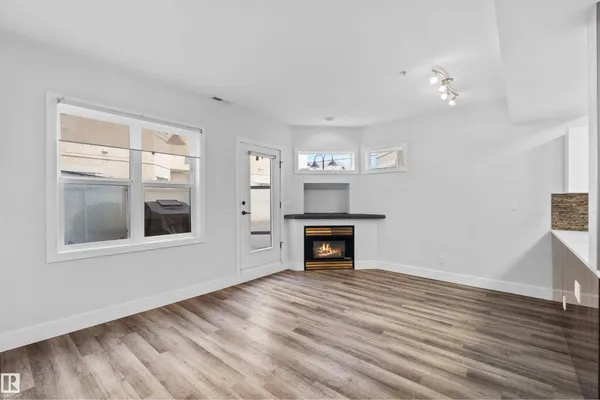
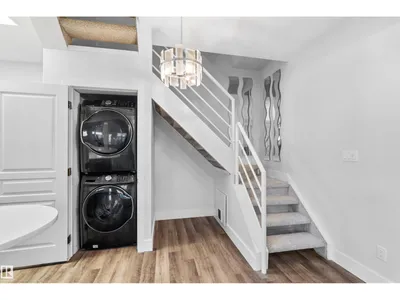
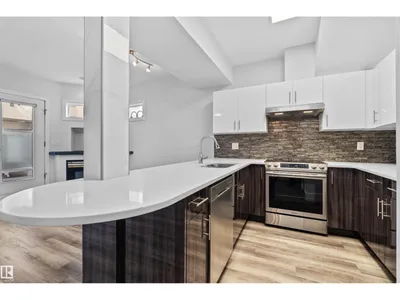
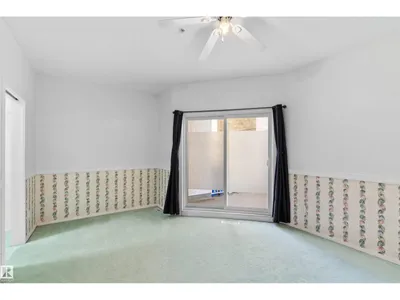
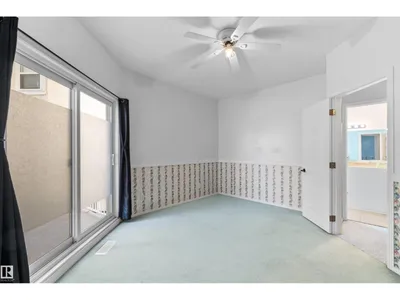
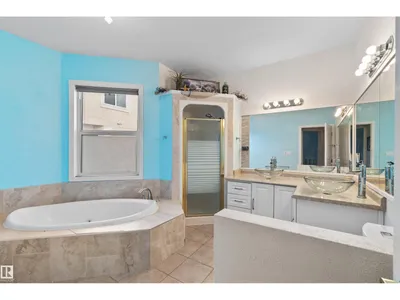
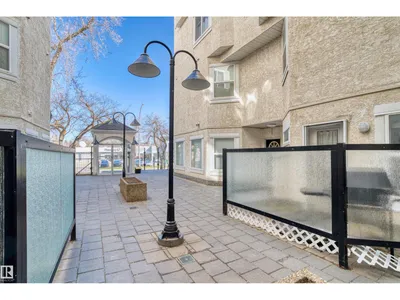
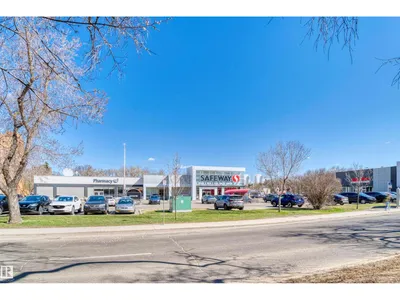
Perfectly positioned just three blocks from the University of Alberta, this unique two-storey, 1-bedroom, 1-bathroom condo offers an exceptional layout in the highly sought-after Garneau neighborhood. The main floor is dedicated entirely to your living space, featuring a welcoming living room, dining area, and a kitchen that underwent a major renovation in 2020, complete with upgraded flooring, modernized cabinetry, sleek countertops, and a full suite of updated appliances. Head to the upper floor to discover a private retreat highlighted by a remarkably spacious bedroom with a massive walk-in closet, complemented by an exceptionally large bathroom. With Safeway located directly across the street, transit right outside your door, and the vibrant amenities of Whyte Avenue and major hospitals just steps away, this turnkey property is an incredible find for students, professionals, or investors looking for a well-maintained home in an unbeatable location.
Details
- Type
- Apartment
- Bedrooms
- 1
- Bathrooms
- 1
- Living area
- 842 sq ft
- Year built
- 1995
- Neighbourhood
- Garneau
- Parking
- 1
- Heating
- Forced air
- Basement
- None
- Condo fee
- $359 Monthly
Room dimensions
| Room | Level | Size |
|---|---|---|
| Living room | Main level | 4.95 × 3.71 meters |
| Dining room | Main level | 3.13 × 2.15 meters |
| Kitchen | Main level | 2.64 × 2.72 meters |
| Primary Bedroom | Upper Level | 3.80 × 5.21 meters |
School zone
Schools this address is designated for
- Elementary
- Garneau (Edmonton Public)
- High school
- Strathcona (Edmonton Public)
- Catholic
- Our Lady of Mount Carmel (1.0 km), J.H. Picard (2.2 km)
Public designations from Edmonton Public Schools attendance areas; Catholic schools shown are the nearest, as the Catholic board publishes no boundaries. Confirm with the school before relying on it.
Listing courtesy of Jia Lu, Homes & Gardens Real Estate Limited. Data provided through the REALTOR.ca DDF® and deemed reliable but not guaranteed. Living area is as reported by the listing brokerage under the Residential Measurement Standard where it applies; verify before relying on it. View on REALTOR.ca.