
11840B 122 ST NW
Prince Charles, Edmonton, T5L0C2
$155,000
ActiveMLS® E4488740, updated Jun 12, 2026


All 28 photos









About this home
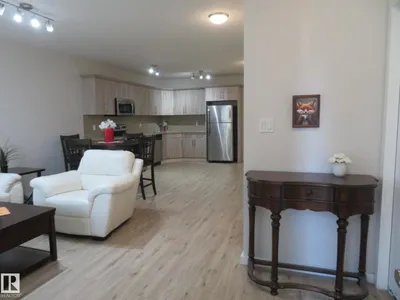
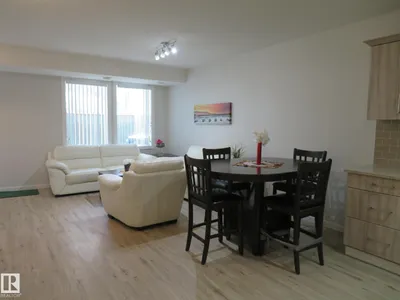
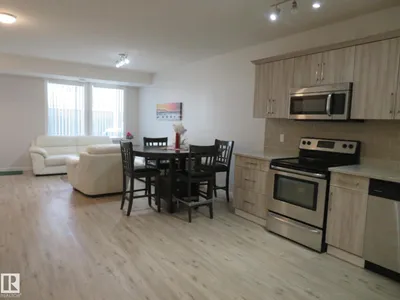
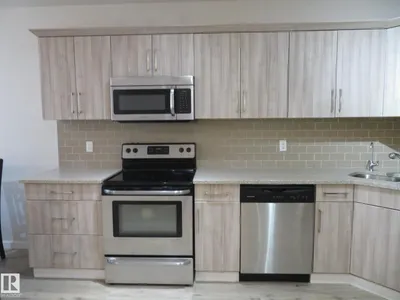
Welcome to this bright and well-kept, self-contained, 1-bedroom, 1-bathroom, 1 single garage unit in a quiet 4-plex in the vibrant community of Prince Charles. This main-floor corner unit offers modern design and comfort, with defined living spaces, stylish vinyl plank flooring, and large windows for plenty of natural light. Open concept flow creates an inviting atmosphere. Kitchen is a true gem showcasing beautiful quartz countertops, stainless steel appliances and generous dinette area. The spacious primary bedroom with a walk-in closet. Utility/storage spaces, 4-piece bathroom and convenience of in-suite laundry. With low condo fee and a central location close to downtown, NAIT, and shopping, this condo offers incredible value for first-time buyers, downsizers, or investors. Don't miss out on the opportunity to experience modern living at its finest!
Details
- Type
- Row / Townhouse
- Bedrooms
- 1
- Bathrooms
- 1
- Living area
- 774 sq ft
- Year built
- 2016
- Neighbourhood
- Prince Charles
- Heating
- Forced air
- Basement
- None, Other, See Remarks
- Condo fee
- $121 Monthly
Room dimensions
| Room | Level | Size |
|---|---|---|
| Living room | Main level | 5.07 × 4.92 meters |
| Kitchen | Main level | 3.71 × 3.83 meters |
| Primary Bedroom | Main level | 3.37 × 3.82 meters |
| Laundry room | Main level | 2.14 × 1.52 meters |
| Utility room | Main level | 2.40 × 1.65 meters |
School zone
Schools this address is designated for
- Elementary
- Victoria, John A. McDougall (Edmonton Public)
- Junior high
- Spruce Avenue, Victoria (Edmonton Public)
- High school
- Victoria (Edmonton Public)
- Catholic
- St. Catherine (0.4 km), St. Joseph (0.3 km)
Public designations from Edmonton Public Schools attendance areas; Catholic schools shown are the nearest, as the Catholic board publishes no boundaries. Confirm with the school before relying on it.
Listing courtesy of Anna Trojanowicz, Century 21 All Stars Realty Ltd. Data provided through the REALTOR.ca DDF® and deemed reliable but not guaranteed. Living area is as reported by the listing brokerage under the Residential Measurement Standard where it applies; verify before relying on it. View on REALTOR.ca.