
10231 46 ST NW
Gold Bar, Edmonton, T6A1X9
$595,000
ActiveMLS® E4488701, updated Jul 20, 2026


All 53 photos




















About this home
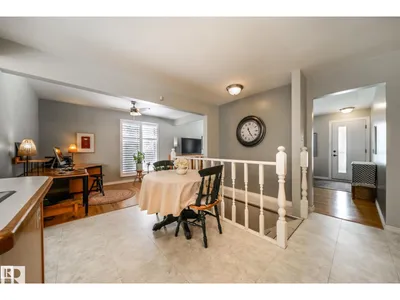
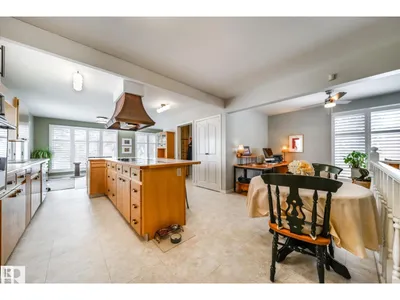
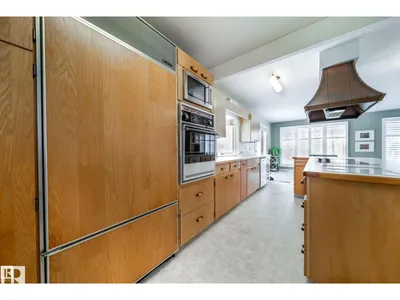
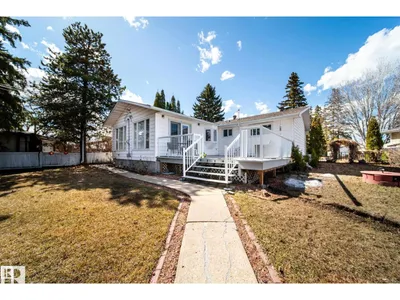
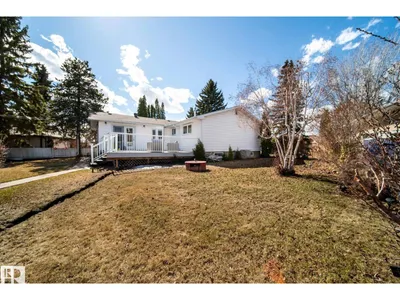
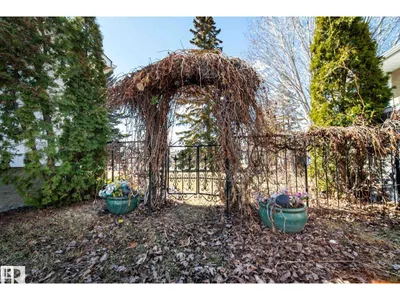
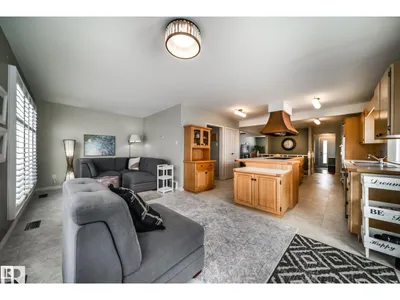
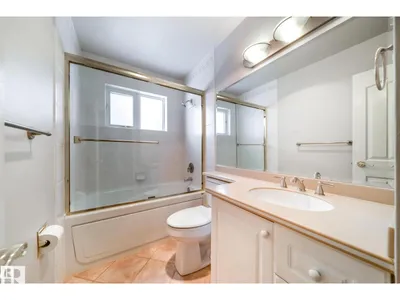
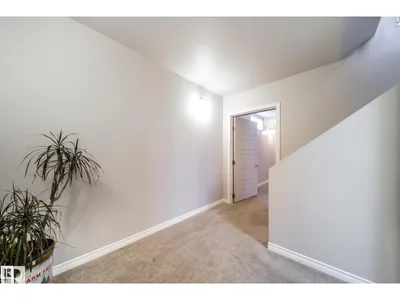
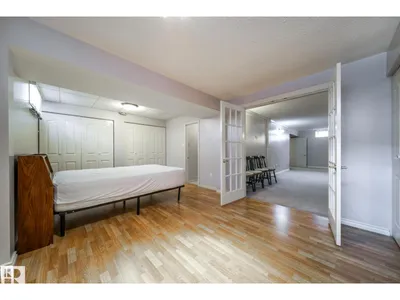
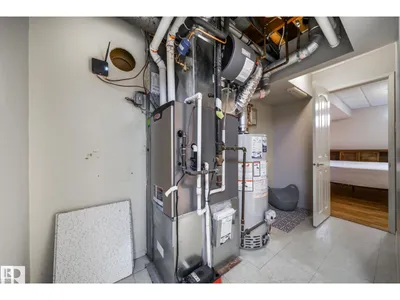
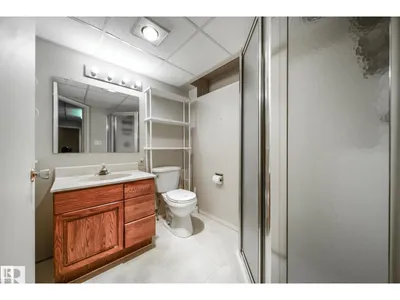
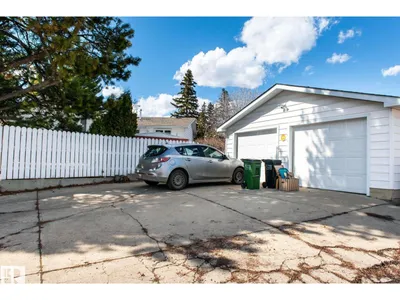
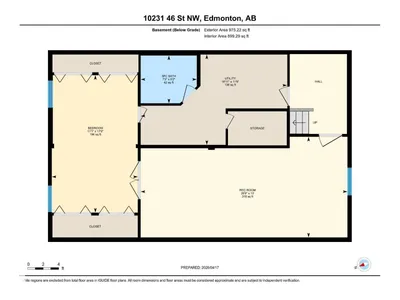
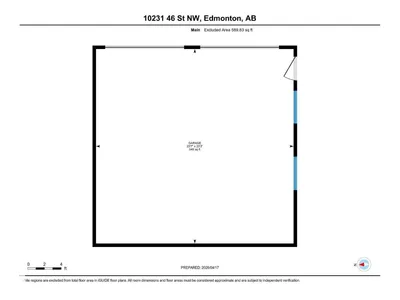
Welcome to this incredibly spacious 1517 SqFt bungalow with fully finished basement, offering a rare layout that feels far larger than typical homes of this era thanks to its substantial addition. Ideal for those who love the outdoors & sunshine, this Gold Bar gem is steps from Goldstick Park & the river valley with endless walking & biking trails. The open concept design is filled with natural light, highlighted by a sunroom-style space off the kitchen. The main floor features laundry (2022), shutters, and a large primary suite with multiple closets. Set on a massive pie lot, the private, tree-lined yard & low-maintenance deck create a perfect retreat. Upgrades include cooktop (2024), furnaces (2017 & 2019), hot water tank (2023), humidifier (2023), shingles (2015/2019), garage door (2017), insulation (2018/2022), many windows/doors (2018), flooring (2017), and paint (2019). Complete with A/C, copper wiring/plumbing, oversized garage, and a huge basement with rec room and bedroom—turnkey living.
Details
- Type
- House
- Bedrooms
- 3
- Bathrooms
- 2
- Living area
- 1,517 sq ft
- Year built
- 1958
- Neighbourhood
- Gold Bar
- Heating
- Forced air
- Basement
- Finished, Full
Room dimensions
| Room | Level | Size |
|---|---|---|
| Living room | Main level | |
| Dining room | Main level | |
| Kitchen | Main level | |
| Family room | Basement | |
| Primary Bedroom | Main level | |
| Bedroom 2 | Main level | |
| Bedroom 3 | Basement |
School zone
Schools this address is designated for
- Junior high
- Hardisty (Edmonton Public)
- High school
- McNally (Edmonton Public)
- Catholic
- St. Gabriel (1.1 km), St. Brendan (1.8 km), Austin O'Brien (1.3 km)
Public designations from Edmonton Public Schools attendance areas; Catholic schools shown are the nearest, as the Catholic board publishes no boundaries. Confirm with the school before relying on it.
Listing courtesy of Dan Royer, Exp Realty. Data provided through the REALTOR.ca DDF® and deemed reliable but not guaranteed. Living area is as reported by the listing brokerage under the Residential Measurement Standard where it applies; verify before relying on it. View on REALTOR.ca.