
#1601 10180 103 ST NW
Downtown (Edmonton), Edmonton, T5J0L1
$388,000
ActiveMLS® E4488547, updated Aug 22, 2026


All 47 photos












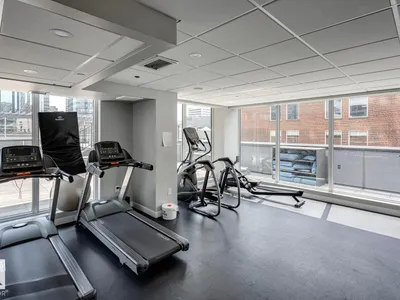


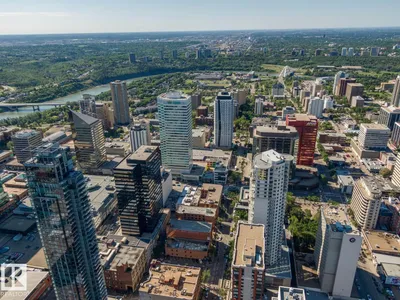
About this home
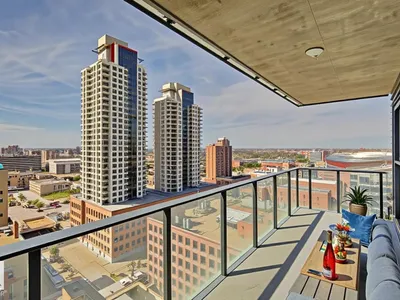
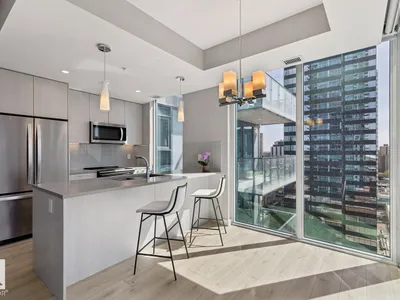
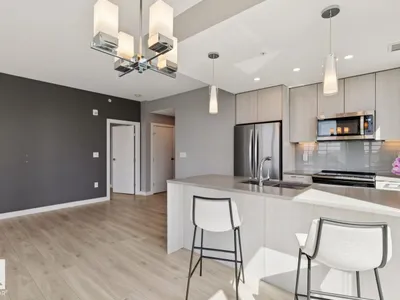
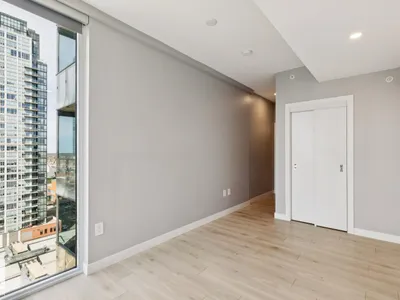
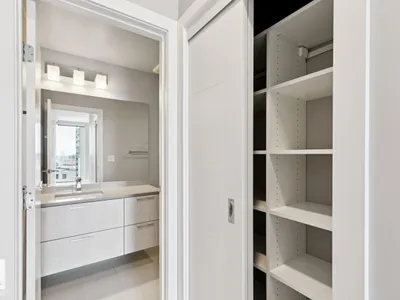
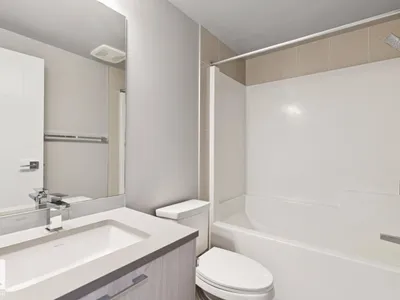
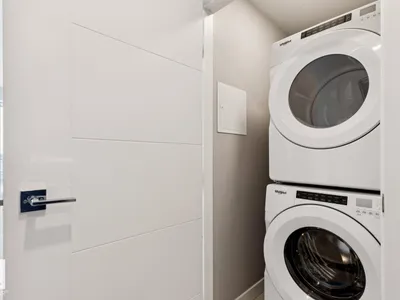
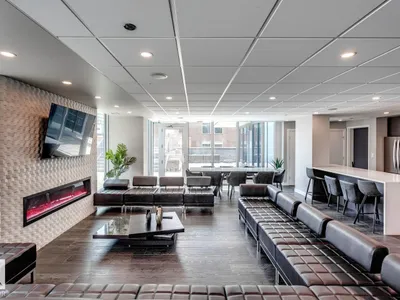
You will not want to miss this opportunity at a turn-key, move-in-ready 2-Bedroom 2-Bathroom Condo at Encore Tower! Welcome to Suite 1601, a High-Floor, West Facing Suite, with many upgrades to note…the open-concept living area is surrounded by floor-to-ceiling windows which allows for a bright and functional space, perfect for entertaining! Appreciate a ‘modern-look’ Kitchen with soft-close cabinets, full-size appliances, quartz countertops and natural-light dining nook. The Primary Suite offers ‘his & hers’ closets, private Ensuite with walk-in shower (Handheld Faucet, Toto Toilet), the Second Bedroom is a generous size with close access to Main-Bath (Tidy Tub Surround). Unique Seller’s upgrades include Secure P4 Storage Room, Storage Cage above the P2 Stall with EV Charging Capabilities (Premium Location). Additional items to note are double rolling shades throughout living area, access to huge West Balcony (20FT Span), in-suite laundry and Encore’s convenient central location... When can you move-in?!
Details
- Type
- Apartment
- Bedrooms
- 2
- Bathrooms
- 2
- Living area
- 865 sq ft
- Year built
- 2020
- Neighbourhood
- Downtown (Edmonton)
- Parking
- 1
- Heating
- Heat Pump
- Basement
- None
- Condo fee
- $725 Monthly
Room dimensions
| Room | Level | Size |
|---|---|---|
| Living room | Main level | 5.29 × 3.16 meters |
| Dining room | Main level | 3.15 × 2.70 meters |
| Kitchen | Main level | 2.78 × 2.70 meters |
| Primary Bedroom | Main level | 7.50 × 2.75 meters |
| Bedroom 2 | Main level | 3.30 × 3.94 meters |
School zone
Schools this address is designated for
- Junior high
- Victoria (Edmonton Public)
- High school
- Victoria (Edmonton Public)
- Catholic
- Holy Child (1.1 km), CCAC City-Centre (0.5 km)
Public designations from Edmonton Public Schools attendance areas; Catholic schools shown are the nearest, as the Catholic board publishes no boundaries. Confirm with the school before relying on it.
Listing courtesy of Sydney Bober, McLeod Realty & Management LTD. Data provided through the REALTOR.ca DDF® and deemed reliable but not guaranteed. Living area is as reported by the listing brokerage under the Residential Measurement Standard where it applies; verify before relying on it. View on REALTOR.ca.