
17619 49 ST NW NW
Cy Becker, Edmonton, T5Y3Y1
$559,000
ActiveMLS® E4488447, updated Oct 2, 2026


All 17 photos






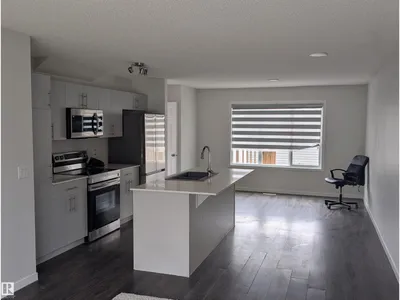


About this home
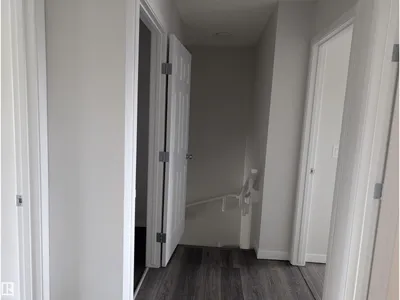
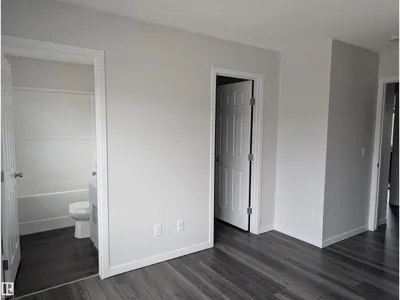
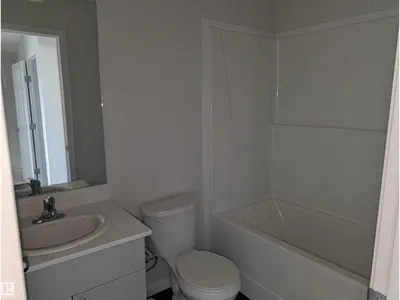
Move your family into this family oriented neighborhood. A luxurious Sterling Mastercraft. Well designed cozy home with every precious room featuring large windows, allowing free flow of natural light. You get 3 spacious bedroom on the upper level and one in the basement. Basement is fully developed with a separate access and a good sized bedroom, 4 pc ensuite. The backyard is huge with a detached two car garage. Easy access to Anthony Henday, downtown and major shopping malls.
Details
- Type
- House
- Bedrooms
- 4
- Bathrooms
- 4
- Living area
- 1,292 sq ft
- Year built
- 2022
- Neighbourhood
- Cy Becker
- Heating
- Forced air
- Basement
- Finished, Full, Suite
Room dimensions
| Room | Level | Size |
|---|---|---|
| Living room | Above | 12.40 × 8.10 meters |
| Dining room | Above | 12.70 × 7.30 meters |
| Kitchen | Above | 14.60 × 11.10 meters |
| Primary Bedroom | Upper Level | 11.30 × 10.10 meters |
| Bedroom 2 | Upper Level | 9.40 × 9.10 meters |
| Bedroom 3 | Upper Level | 9.40 × 9.10 meters |
| Bedroom 4 | Basement | 12.50 × 11.20 meters |
School zone
Schools this address is designated for
- Elementary
- Belvedere (Edmonton Public)
- Junior high
- Steele Heights (Edmonton Public)
- High school
- M.E. LaZerte (Edmonton Public)
- Catholic
- Christ the King (0.8 km), CCAC-Clareview (4.1 km)
Public designations from Edmonton Public Schools attendance areas; Catholic schools shown are the nearest, as the Catholic board publishes no boundaries. Confirm with the school before relying on it.
Listing courtesy of Blen Calderon, Rite Realty. Data provided through the REALTOR.ca DDF® and deemed reliable but not guaranteed. Living area is as reported by the listing brokerage under the Residential Measurement Standard where it applies; verify before relying on it. View on REALTOR.ca.