
#116 5001 62 ST
Eaglemont Heights, Beaumont, T4X0C7
$285,900
ActiveMLS® E4488401, updated Oct 15, 2026


All 30 photos




About this home
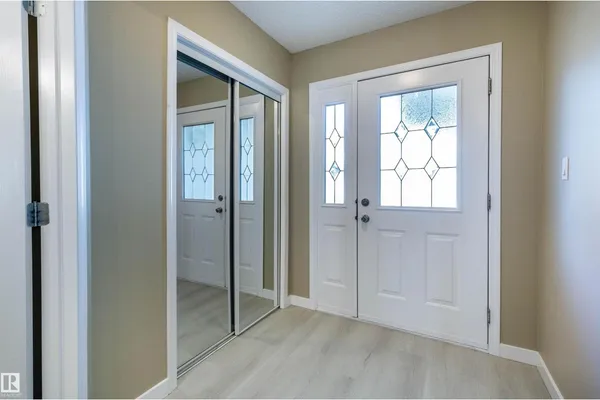
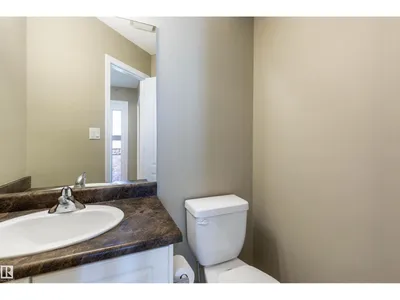
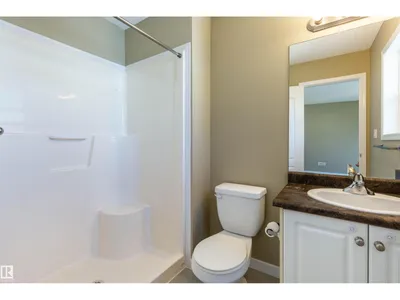
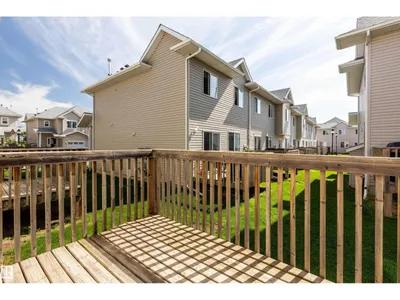
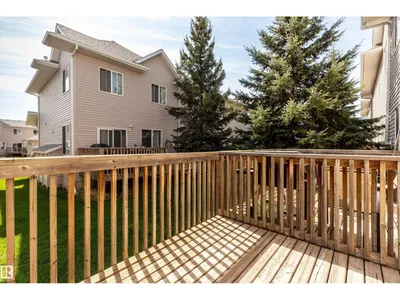
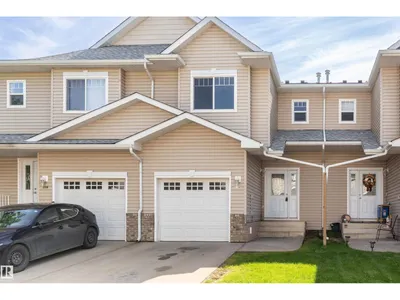
This well-maintained, fully & newly renovated 3 bedroom & 2 1/2 bath townhouse in Eaglemont Heights in Beaumont welcomes you. Ideally situated close to all amenities and only minutes from major thoroughfares, this townhouse has had all the walls re-painted, floors replaced with luxury vinyl planks, baseboards replaced, and all appliances replaced with new stainless steel appliances. A single attached garage and very low condo fees combine to make this property very attractive to first time buyers or investors.
Details
- Type
- Row / Townhouse
- Bedrooms
- 3
- Bathrooms
- 3
- Living area
- 1,271 sq ft
- Year built
- 2007
- Neighbourhood
- Eaglemont Heights
- Heating
- Forced air
- Basement
- Unfinished, Full
- Condo fee
- $258 Monthly
Room dimensions
| Room | Level | Size |
|---|---|---|
| Living room | Main level | 4.09 × 3.08 meters |
| Dining room | Main level | 2.48 × 2.43 meters |
| Kitchen | Main level | 3.19 × 2.48 meters |
| Primary Bedroom | Upper Level | 3.88 × 3.76 meters |
| Bedroom 2 | Main level | 3.34 × 2.85 meters |
| Bedroom 3 | Upper Level | 3.34 × 2.88 meters |
| Laundry room | Upper Level | 1.71 × 0.79 meters |
Listing courtesy of Edris Azizi, Capcity Realty Group. Data provided through the REALTOR.ca DDF® and deemed reliable but not guaranteed. Living area is as reported by the listing brokerage under the Residential Measurement Standard where it applies; verify before relying on it. View on REALTOR.ca.