
5820 110 ST NW
Pleasantview (Edmonton), Edmonton, T6H3E3
$1,399,000
ActiveMLS® E4488398, updated Oct 18, 2026

All 55 photos
















About this home
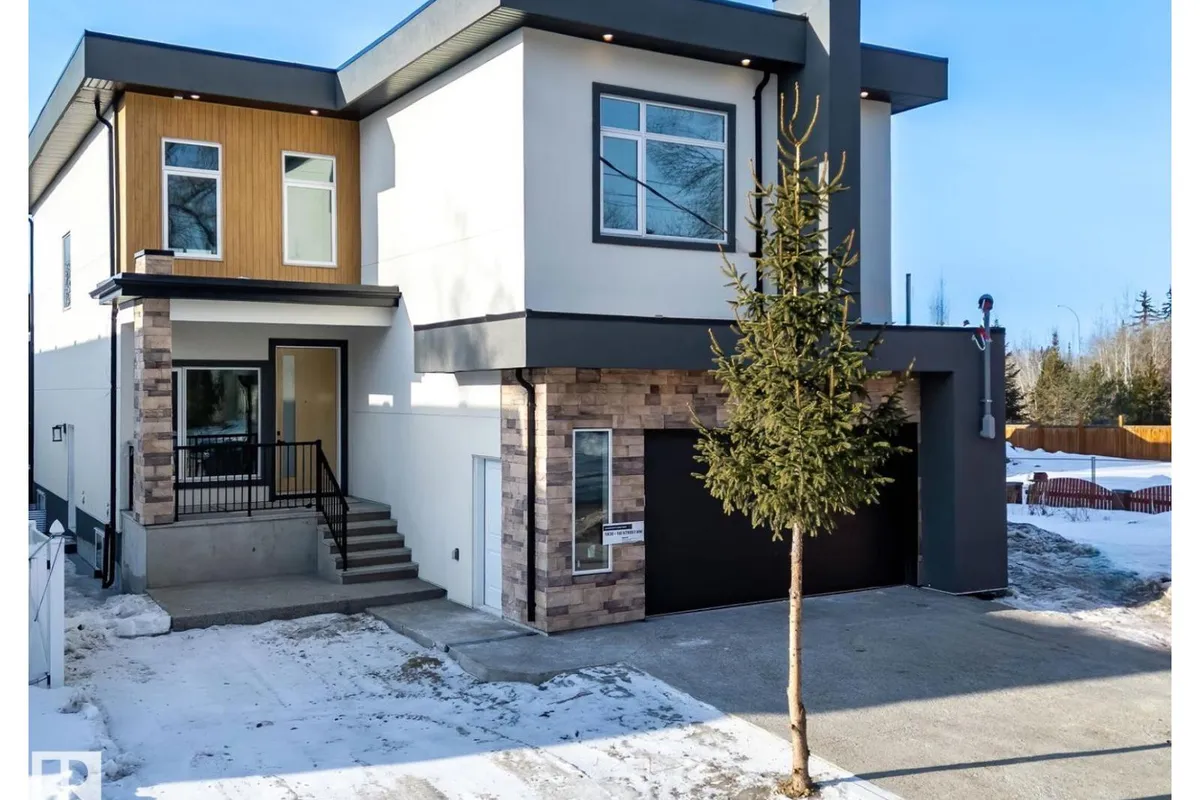
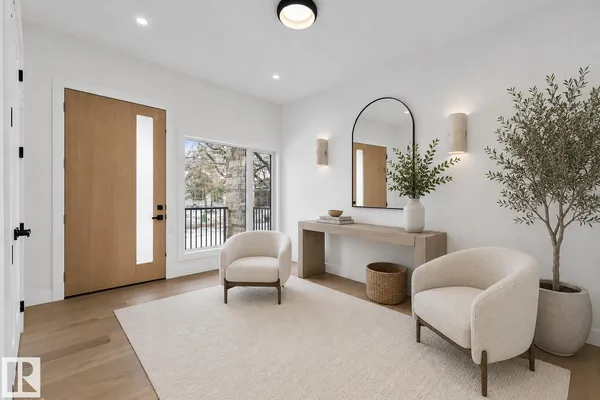
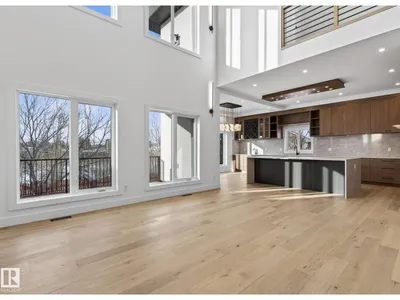
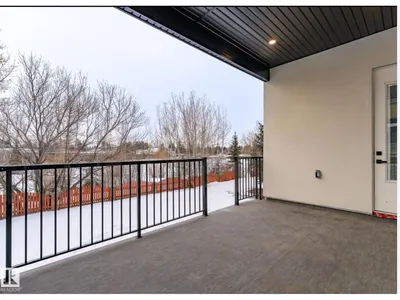
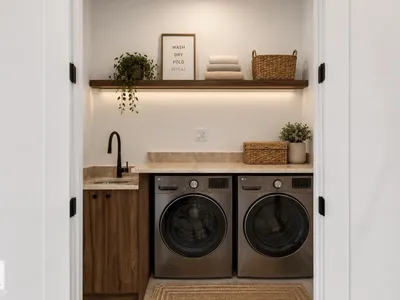
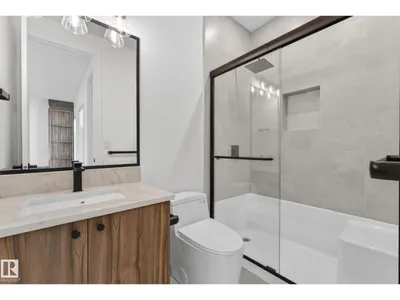
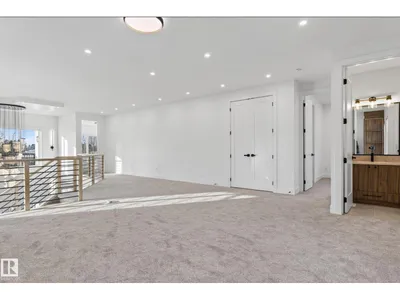
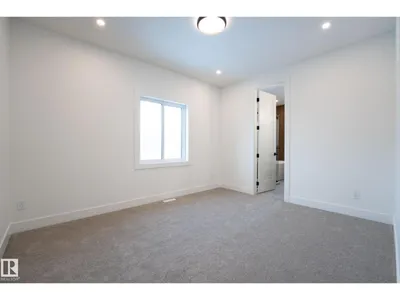
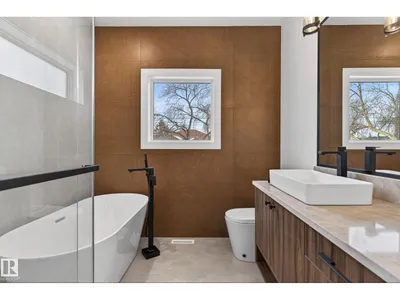
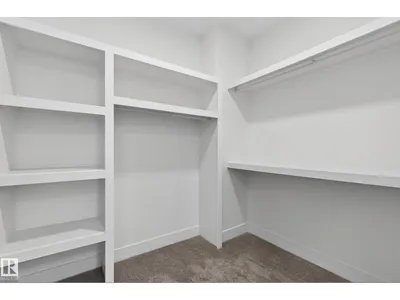
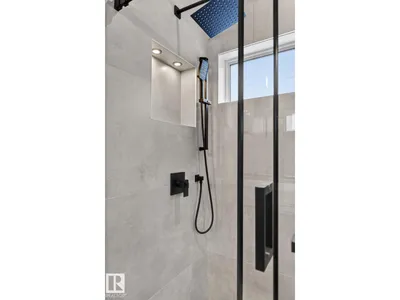
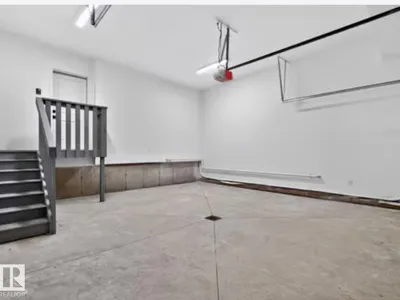
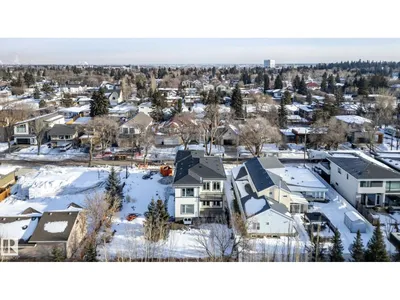
Welcome to the great community of Pleasantview! This custom finish home offers over 3200 sq ft of living space, sophisticated open concept, open to below floor plan including 4 bedrooms and 4 bathrooms. The home is thoughtfully designed offering 2 separate living spaces on main floor, dining, a spacious custom designed kitchen w/ large pantry with cabinetry floor to ceiling & led lighting. On the 2nd floor you will find a spacious bonus room overlooking a grandiose open to below, laundry, 2 separate bedroom suites a 3rd bedroom an and bath with shower. Taj Mahal waterfall Quartz island, heated flooring in master bath, custom closet, aggregate exposed driveway, 2 furnaces and a second balcony in primary. Property is located walking distance from grocery stores, businesses, public transit and parks. In close proximity to Southgate mall, U oF A, hospitals, 82nd ave, and many other amenities.
Details
- Type
- House
- Bedrooms
- 3
- Bathrooms
- 4
- Living area
- 3,204 sq ft
- Year built
- 2026
- Neighbourhood
- Pleasantview (Edmonton)
- Heating
- Forced air
- Basement
- Unfinished, Full
Room dimensions
| Room | Level | Size |
|---|---|---|
| Living room | Main level | |
| Dining room | Main level | |
| Kitchen | Main level | |
| Family room | Main level | |
| Den | Main level | |
| Primary Bedroom | Upper Level | |
| Bedroom 2 | Upper Level | |
| Bedroom 3 | Upper Level | |
| Bonus Room | Upper Level | |
| Mud room | Main level | |
| Pantry | Main level | |
| Laundry room | Upper Level |
School zone
Schools this address is designated for
- Elementary
- Lendrum (Edmonton Public)
- Junior high
- Avalon (Edmonton Public)
- High school
- Strathcona (Edmonton Public)
- Catholic
- St. Martin (0.9 km), Louis St. Laurent (1.9 km)
Public designations from Edmonton Public Schools attendance areas; Catholic schools shown are the nearest, as the Catholic board publishes no boundaries. Confirm with the school before relying on it.
Listing courtesy of Angela Dimitrescu, Sterling Real Estate. Data provided through the REALTOR.ca DDF® and deemed reliable but not guaranteed. Living area is as reported by the listing brokerage under the Residential Measurement Standard where it applies; verify before relying on it. View on REALTOR.ca.