
11617 26 AV NW
Blue Quill, Edmonton, T6J3R3
$599,888
ActiveMLS® E4488377, updated Sep 27, 2026


All 58 photos


















About this home
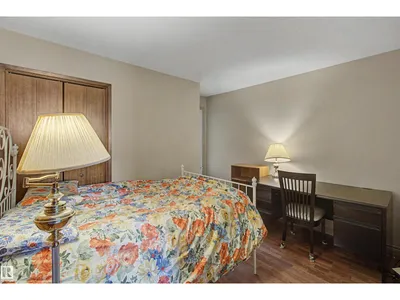
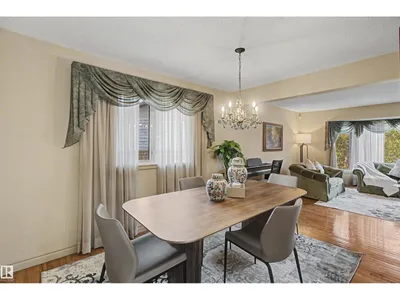
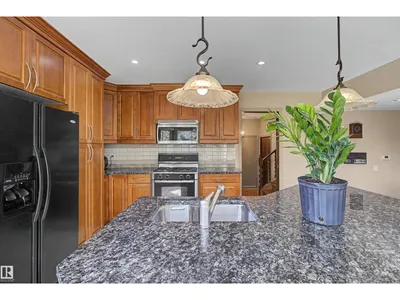
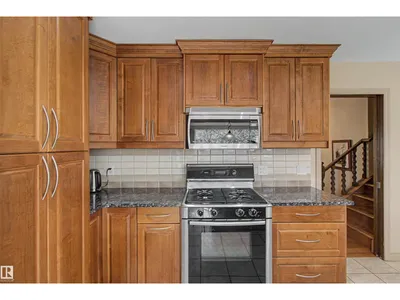
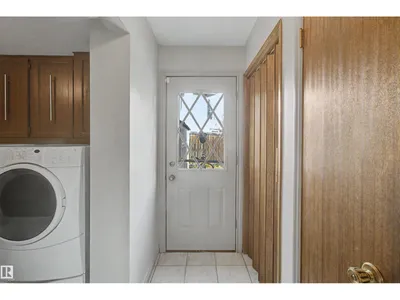
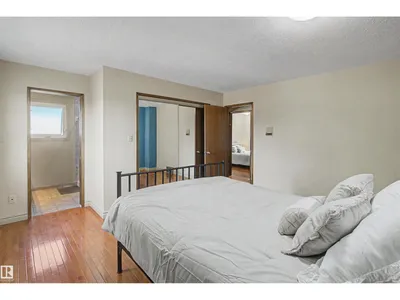
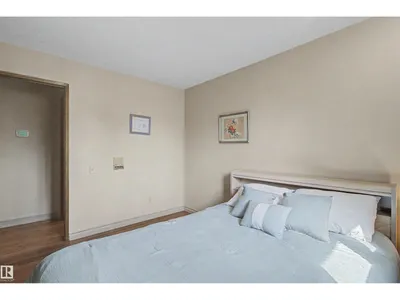
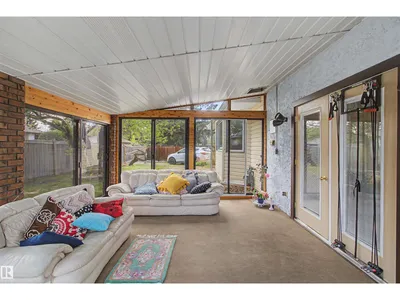
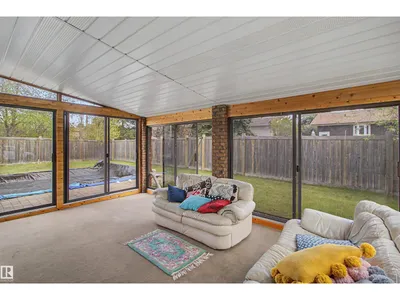
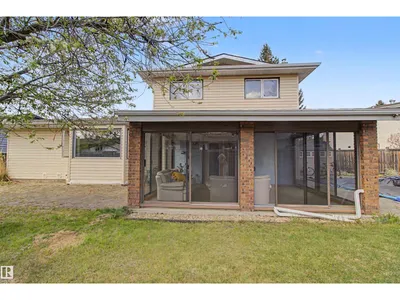
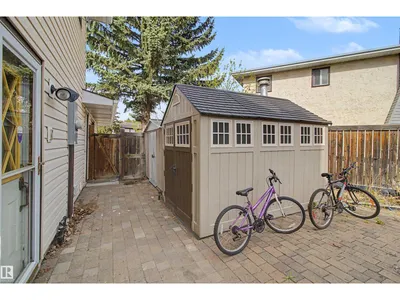
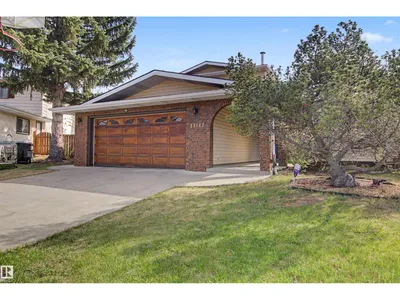
Welcome to this beautiful home in Blue Quill on a quiet cul-de-sac with a huge pie-shaped lot and about 3,000 sq. ft. of living space. The south-facing backyard is perfect for relaxing or entertaining, with a sunroom, swimming pool, and plenty of space to enjoy. Inside, the main floor has a living room, family room, dining room, kitchen, and one bedroom. Upstairs, you’ll find three bedrooms and two bathrooms. The home also features hardwood flooring on the main and upper levels, custom kitchen cabinets, granite countertops, triple-pane windows, and two high-efficiency furnaces. There’s an extra-long driveway for plenty of parking, plus a backyard parking pad with a Texas gate, great for an RV, boat, or extra vehicles. A great home with lots of space, a big yard, and a great location in Blue Quill.
Details
- Type
- House
- Bedrooms
- 4
- Bathrooms
- 3
- Living area
- 1,927 sq ft
- Year built
- 1977
- Neighbourhood
- Blue Quill
- Heating
- Forced air
- Basement
- Finished, Full
Room dimensions
| Room | Level | Size |
|---|---|---|
| Living room | Main level | 7.18 × 7.03 meters |
| Dining room | Main level | 2.69 × 3.67 meters |
| Kitchen | Main level | 4.68 × 4.33 meters |
| Family room | Main level | 6.50 × 4.72 meters |
| Primary Bedroom | Upper Level | 4.45 × 4.50 meters |
| Bedroom 2 | Upper Level | 2.80 × 3.52 meters |
| Bedroom 3 | Upper Level | 2.73 × 3.52 meters |
| Bedroom 4 | Main level | 3.41 × 3.51 meters |
| Recreation room | Basement | 7.18 × 7.03 meters |
School zone
Schools this address is designated for
- Elementary
- Sweet Grass (Edmonton Public)
- Junior high
- Vernon Barford (Edmonton Public)
- High school
- Harry Ainlay (Edmonton Public)
- Catholic
- St. Teresa (0.3 km), Louis St. Laurent (2.6 km)
Public designations from Edmonton Public Schools attendance areas; Catholic schools shown are the nearest, as the Catholic board publishes no boundaries. Confirm with the school before relying on it.
Listing courtesy of Jane Li, Top West Realty. Data provided through the REALTOR.ca DDF® and deemed reliable but not guaranteed. Living area is as reported by the listing brokerage under the Residential Measurement Standard where it applies; verify before relying on it. View on REALTOR.ca.