
4 AMBERLY CT NW
Casselman, Edmonton, T5A2H9
$184,999
ActiveMLS® E4488352, updated May 19, 2026


All 33 photos











About this home
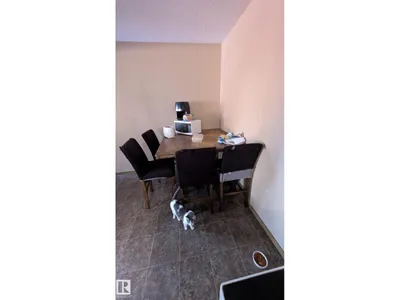
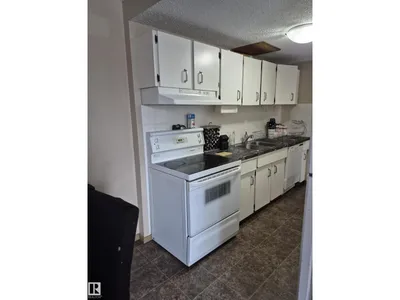
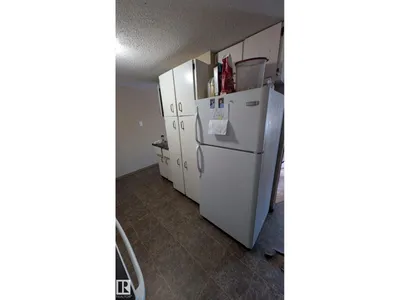
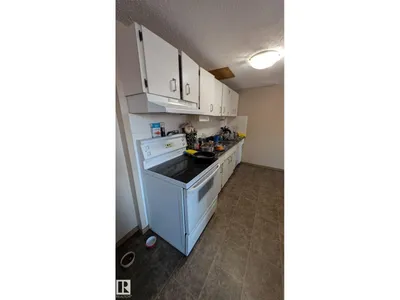
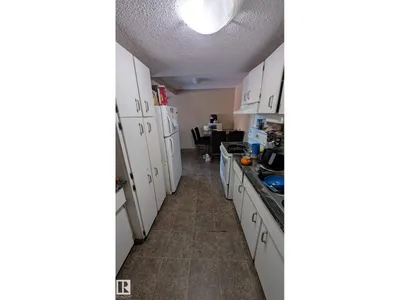
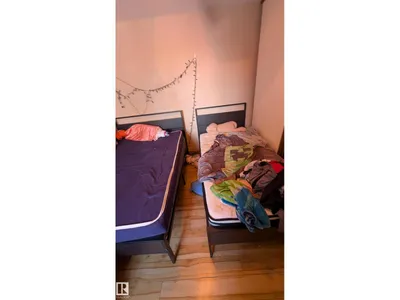
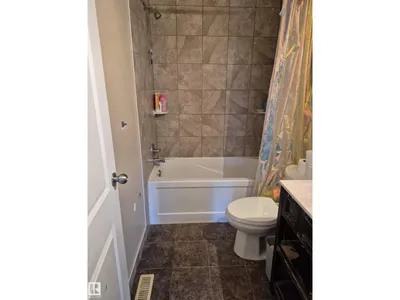
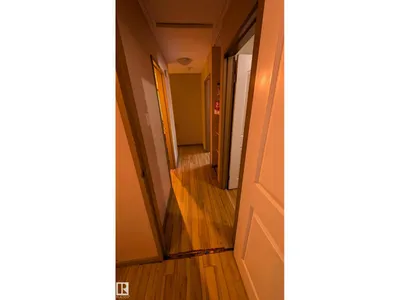
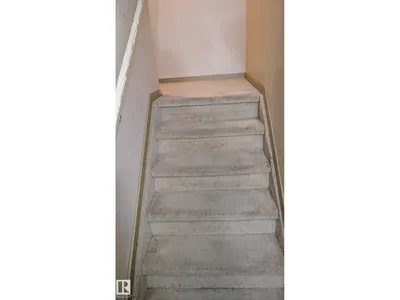
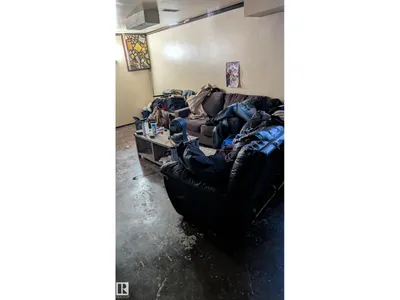
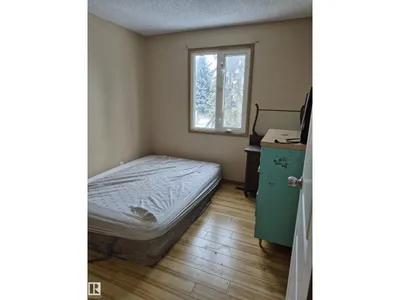
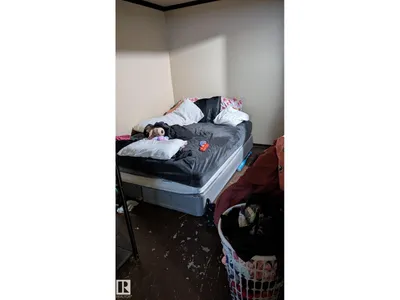
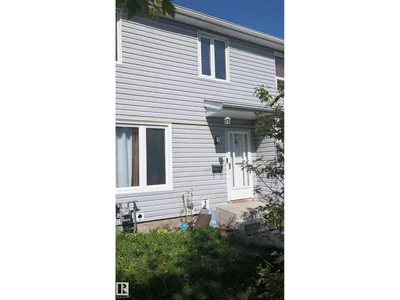
This two story townhouse conveniently located in Casselman, close to the Anthony Henday and quick drive to Manning center and 137 avenue retail. Main floor offers the kitchen, eating area, and living room . Upstairs the three bedrooms and the 4 piece bathroom , while in the basement, there is a finished family room.Great location !
Details
- Type
- Row / Townhouse
- Bedrooms
- 3
- Bathrooms
- 1
- Living area
- 1,012 sq ft
- Year built
- 1974
- Neighbourhood
- Casselman
- Heating
- Forced air
- Basement
- Finished, Full
- Condo fee
- $300 Monthly
Room dimensions
| Room | Level | Size |
|---|---|---|
| Living room | Main level | |
| Dining room | Main level | |
| Kitchen | Main level | |
| Family room | Basement | |
| Primary Bedroom | Upper Level | |
| Bedroom 2 | Upper Level | |
| Bedroom 3 | Upper Level |
School zone
Schools this address is designated for
- Elementary
- McLeod (Edmonton Public)
- Junior high
- Steele Heights (Edmonton Public)
- High school
- M.E. LaZerte (Edmonton Public)
- Catholic
- St. Dominic (0.7 km), J.J. Bowlen (0.9 km), CCAC-Clareview (1.6 km)
Public designations from Edmonton Public Schools attendance areas; Catholic schools shown are the nearest, as the Catholic board publishes no boundaries. Confirm with the school before relying on it.
Listing courtesy of Tim Gartner, MaxWell Progressive. Data provided through the REALTOR.ca DDF® and deemed reliable but not guaranteed. Living area is as reported by the listing brokerage under the Residential Measurement Standard where it applies; verify before relying on it. View on REALTOR.ca.