
11519 137 AV NW
Kensington, Edmonton, T5E1Z5
$464,900
ActiveMLS® E4488189, updated May 16, 2026


All 25 photos





About this home
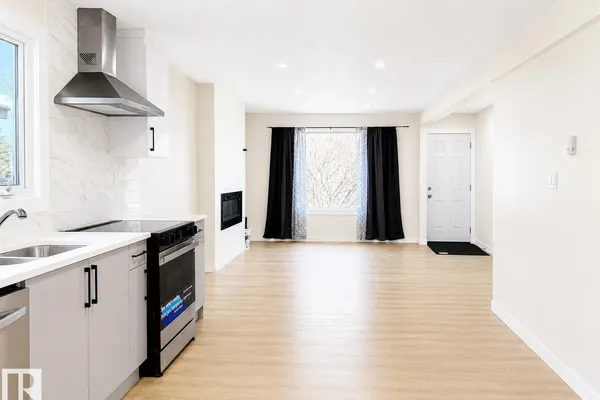
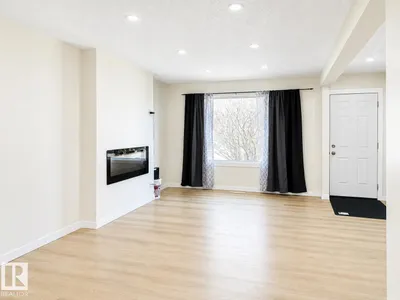
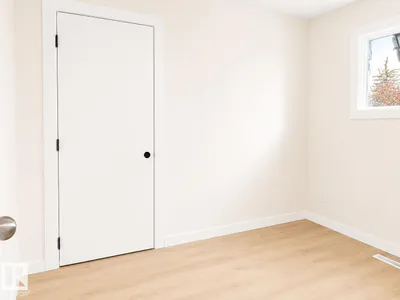
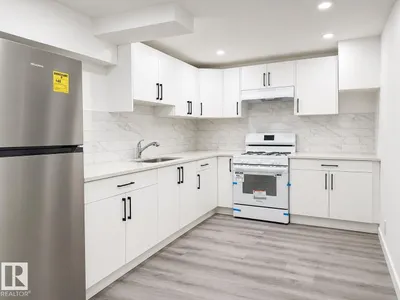
Tastefully renovated from top to bottom, this bungalow is located in the heart of Kensington. Upon entry, you are welcomed into a bright open-concept living room and modern kitchen featuring brand-new cabinetry, sleek countertops, and new a flooring through. The kitchen overlooks the spacious backyard through sliding patio doors leading to a brand-new deck, perfect for entertaining and summer gatherings. The main floor offers 3 spacious bedrooms, 1.5 beautifully updated bathrooms, and convenient main-floor laundry. The fully finished basement features a separate entrance setup with an additional 3 bedrooms, a full kitchen, separate laundry, and bathroom in basement is ideal for bigger family. Additional upgrades include a brand-new double detached garage built in 2025. Conveniently located close to schools, shopping, public transportation, parks, and all major amenities, this move-in-ready home is an exceptional opportunity for a large family.
Details
- Type
- House
- Bedrooms
- 6
- Bathrooms
- 3
- Living area
- 990 sq ft
- Year built
- 1964
- Neighbourhood
- Kensington
- Heating
- Forced air
- Basement
- Finished, Full
Room dimensions
| Room | Level | Size |
|---|---|---|
| Living room | Main level | 4.60 × 4.50 meters |
| Dining room | Main level | 1.97 × 2.24 meters |
| Kitchen | Main level | 4.87 × 3.65 meters |
| Family room | Basement | |
| Primary Bedroom | Main level | 3.48 × 3.34 meters |
| Bedroom 2 | Main level | 2.43 × 2.99 meters |
| Bedroom 3 | Main level | 2.99 × 2.44 meters |
| Bedroom 4 | Basement | |
| Bedroom 5 | Basement | |
| Bedroom 6 | Basement | |
| Second Kitchen | Basement |
School zone
Schools this address is designated for
- Elementary
- Kensington (Edmonton Public)
- Junior high
- Kensington, Rosslyn (Edmonton Public)
- High school
- Queen Elizabeth (Edmonton Public)
- Catholic
- St. Timothy (0.8 km), St. Edmund (1.0 km), Archbishop O'Leary (3.1 km)
Public designations from Edmonton Public Schools attendance areas; Catholic schools shown are the nearest, as the Catholic board publishes no boundaries. Confirm with the school before relying on it.
Listing courtesy of Nosheen Arif, 2% Realty Pro. Data provided through the REALTOR.ca DDF® and deemed reliable but not guaranteed. Living area is as reported by the listing brokerage under the Residential Measurement Standard where it applies; verify before relying on it. View on REALTOR.ca.