Skip to content
Flow State Realty

#1403 14105 WEST BLOCK DR NW

Glenora, Edmonton, T5N1L5

$1,699,000

ActiveMLS® E4488168, updated Oct 23, 2026

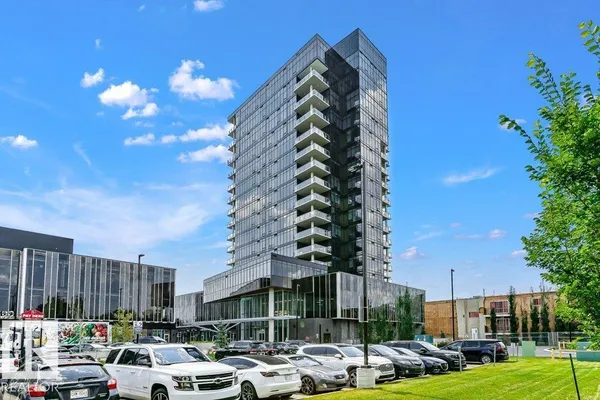
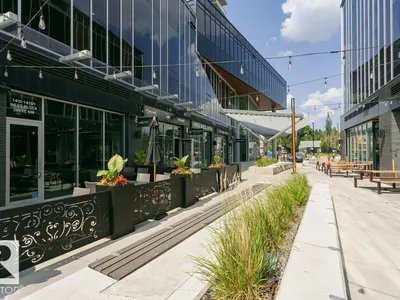
#1403 14105 WEST BLOCK DR NW exterior
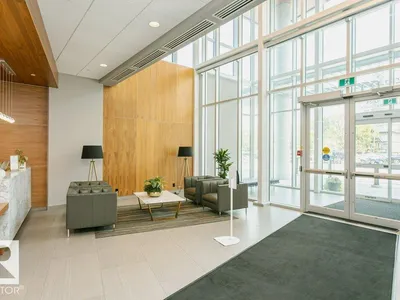
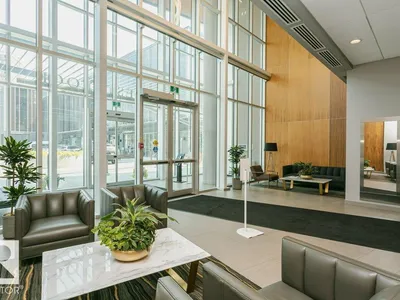
#1403 14105 WEST BLOCK DR NW photo 2#1403 14105 WEST BLOCK DR NW photo 3
All 75 photos
  • #1403 14105 WEST BLOCK DR NW photo 4
  • #1403 14105 WEST BLOCK DR NW photo 5
  • #1403 14105 WEST BLOCK DR NW photo 6
  • #1403 14105 WEST BLOCK DR NW photo 7
  • #1403 14105 WEST BLOCK DR NW photo 8
  • #1403 14105 WEST BLOCK DR NW photo 9
  • #1403 14105 WEST BLOCK DR NW photo 10
  • #1403 14105 WEST BLOCK DR NW photo 11
  • #1403 14105 WEST BLOCK DR NW photo 12
  • #1403 14105 WEST BLOCK DR NW photo 13
  • #1403 14105 WEST BLOCK DR NW photo 14
  • #1403 14105 WEST BLOCK DR NW photo 15
  • #1403 14105 WEST BLOCK DR NW photo 16
  • #1403 14105 WEST BLOCK DR NW photo 17
  • #1403 14105 WEST BLOCK DR NW photo 18
  • #1403 14105 WEST BLOCK DR NW photo 19
  • #1403 14105 WEST BLOCK DR NW photo 20
  • #1403 14105 WEST BLOCK DR NW photo 21
  • #1403 14105 WEST BLOCK DR NW photo 22
  • #1403 14105 WEST BLOCK DR NW photo 23
  • #1403 14105 WEST BLOCK DR NW photo 24
  • #1403 14105 WEST BLOCK DR NW photo 25
  • #1403 14105 WEST BLOCK DR NW photo 26
  • #1403 14105 WEST BLOCK DR NW photo 27
  • #1403 14105 WEST BLOCK DR NW photo 28
  • #1403 14105 WEST BLOCK DR NW photo 29
  • #1403 14105 WEST BLOCK DR NW photo 30
  • #1403 14105 WEST BLOCK DR NW photo 31
  • #1403 14105 WEST BLOCK DR NW photo 32
  • #1403 14105 WEST BLOCK DR NW photo 33
  • #1403 14105 WEST BLOCK DR NW photo 34
  • #1403 14105 WEST BLOCK DR NW photo 35
  • #1403 14105 WEST BLOCK DR NW photo 36
  • #1403 14105 WEST BLOCK DR NW photo 37
  • #1403 14105 WEST BLOCK DR NW photo 38
  • #1403 14105 WEST BLOCK DR NW photo 39
  • #1403 14105 WEST BLOCK DR NW photo 40
  • #1403 14105 WEST BLOCK DR NW photo 41
  • #1403 14105 WEST BLOCK DR NW photo 42
  • #1403 14105 WEST BLOCK DR NW photo 43
  • #1403 14105 WEST BLOCK DR NW photo 44
  • #1403 14105 WEST BLOCK DR NW photo 45
  • #1403 14105 WEST BLOCK DR NW photo 46
  • #1403 14105 WEST BLOCK DR NW photo 47
  • #1403 14105 WEST BLOCK DR NW photo 48
  • #1403 14105 WEST BLOCK DR NW photo 49
  • #1403 14105 WEST BLOCK DR NW photo 50
  • #1403 14105 WEST BLOCK DR NW photo 51
  • #1403 14105 WEST BLOCK DR NW photo 52
  • #1403 14105 WEST BLOCK DR NW photo 53
  • #1403 14105 WEST BLOCK DR NW photo 54
  • #1403 14105 WEST BLOCK DR NW photo 55
  • #1403 14105 WEST BLOCK DR NW photo 56
  • #1403 14105 WEST BLOCK DR NW photo 57
  • #1403 14105 WEST BLOCK DR NW photo 58
  • #1403 14105 WEST BLOCK DR NW photo 59
  • #1403 14105 WEST BLOCK DR NW photo 60
  • #1403 14105 WEST BLOCK DR NW photo 61
  • #1403 14105 WEST BLOCK DR NW photo 62
  • #1403 14105 WEST BLOCK DR NW photo 63
  • #1403 14105 WEST BLOCK DR NW photo 64
  • #1403 14105 WEST BLOCK DR NW photo 65
  • #1403 14105 WEST BLOCK DR NW photo 66
  • #1403 14105 WEST BLOCK DR NW photo 67
  • #1403 14105 WEST BLOCK DR NW photo 68
  • #1403 14105 WEST BLOCK DR NW photo 69
  • #1403 14105 WEST BLOCK DR NW photo 70
  • #1403 14105 WEST BLOCK DR NW photo 71
  • #1403 14105 WEST BLOCK DR NW photo 72
  • #1403 14105 WEST BLOCK DR NW photo 73
  • #1403 14105 WEST BLOCK DR NW photo 74
  • #1403 14105 WEST BLOCK DR NW photo 75

About this home

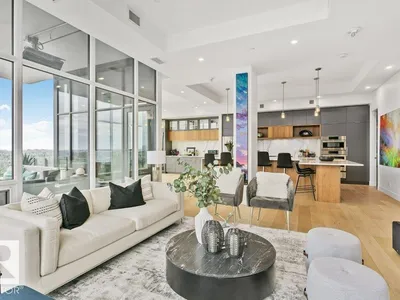
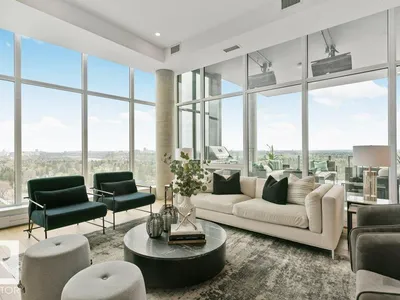
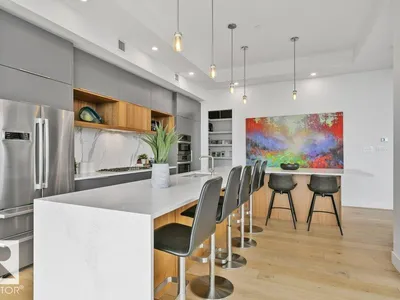
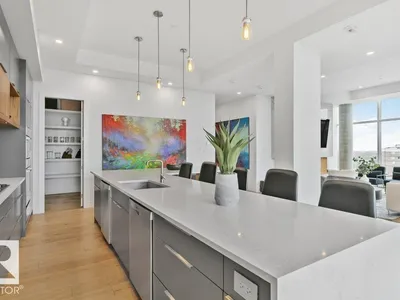
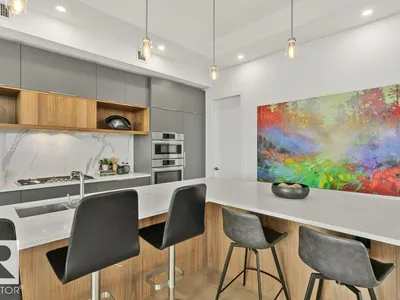
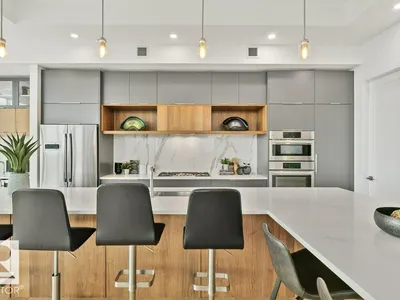
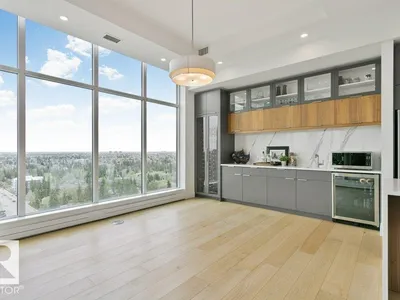
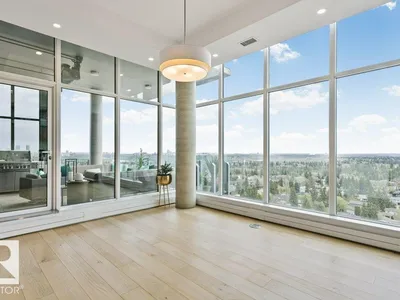
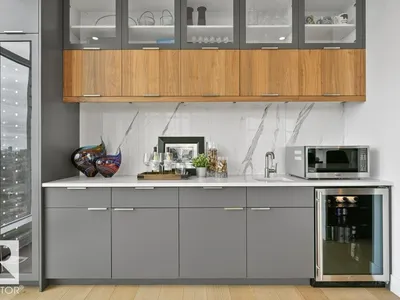
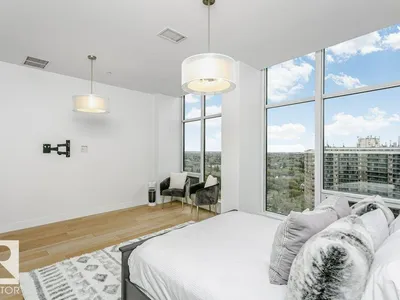
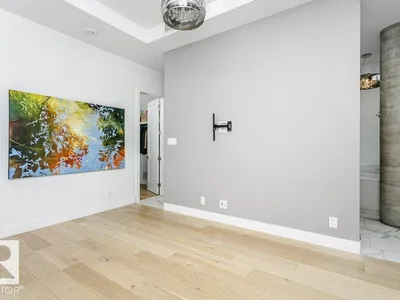
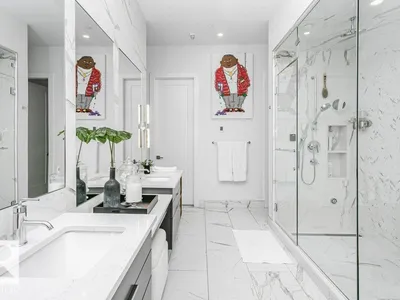
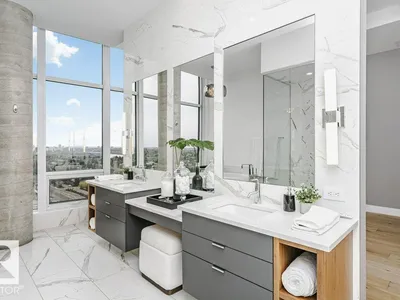
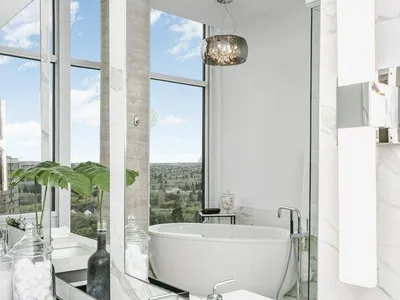
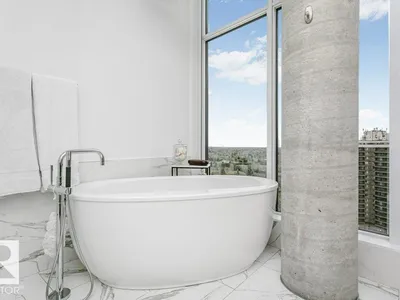
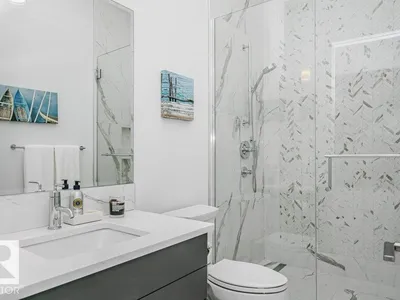
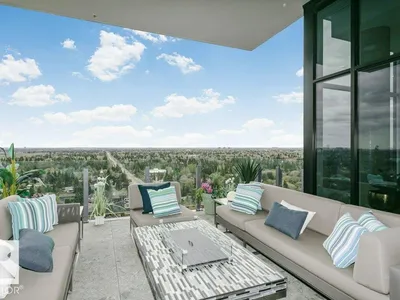
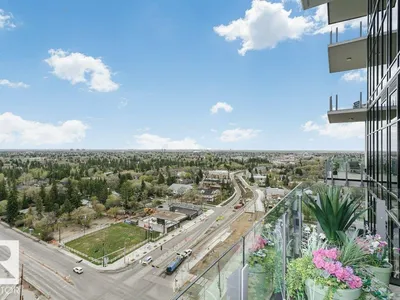
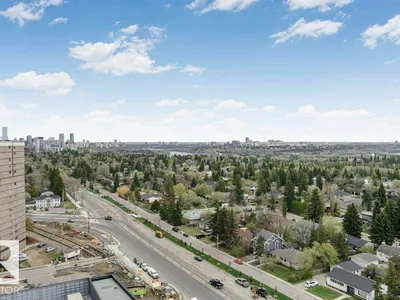
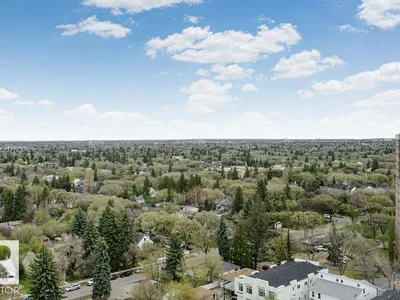
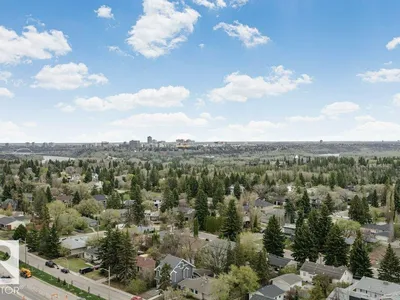
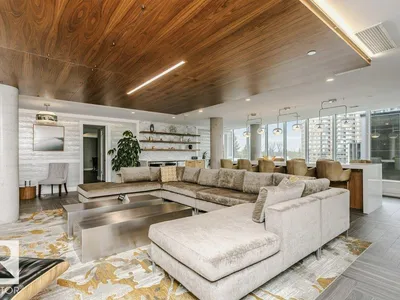
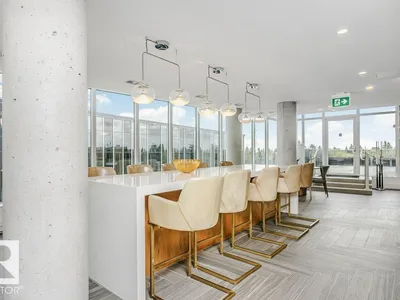
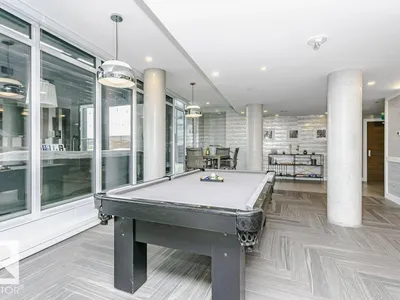
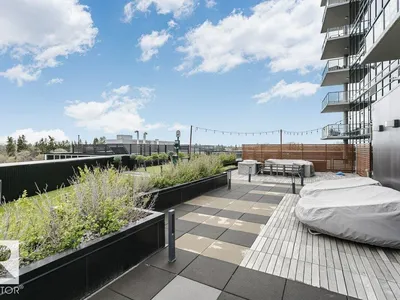
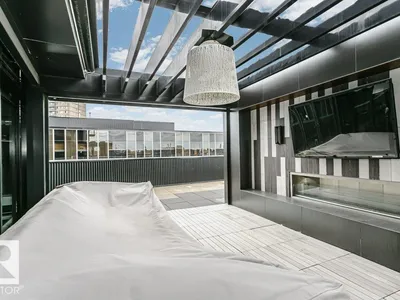
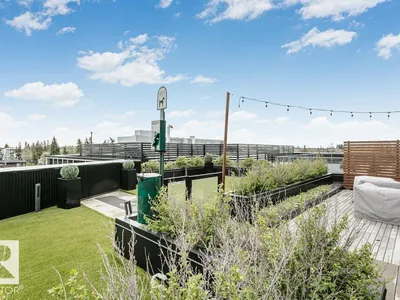
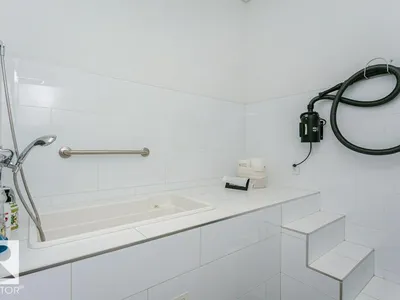
Experience true Manhattan living at Edmonton’s premier Glenora address. A luxury condominium that stands as the center piece of Glenora. This sub penthouse offers over 2,000 sq ft of designed living space, where private bedroom retreats are separated from the expansive entertaining areas, creating an ideal balance of comfort & sophistication. The residence has 2 spacious bedrooms, an oversized chef’s kitchen with an 10-seat island, floor-to-ceiling wine display, walk-in pantry, elegant dining area & covered outdoor terrace complete with gas lines & overhead heaters for year-round enjoyment. The detail reflects uncompromising quality, from the wide plank oak hardwood flooring to the striking book-matched Carrara marble throughout. Floor-to-ceiling windows capture stunning views filling the home with natural light. Residents enjoy world-class amenities incl. indoor & outdoor lounges, a fully equipped fitness centre, meeting rms oversized fenced dog run, & a suite for owners and guests. 3 titled u/g stalls

Details

Type
Apartment
Bedrooms
2
Bathrooms
2
Living area
1,928 sq ft
Year built
2019
Neighbourhood
Glenora
Parking
3
Heating
Heat Pump
Basement
None
Condo fee
$2,148 Monthly
Room dimensions
RoomLevelSize
Living roomMain level5.71 × 4.60 meters
Dining roomMain level5.36 × 3.80 meters
KitchenMain level5.26 × 5.21 meters
Primary BedroomMain level5.34 × 3.76 meters
Bedroom 2Main level4.97 × 5.56 meters
Laundry roomMain level
PantryMain level2.37 × 2.22 meters

School zone

Schools this address is designated for

Junior high
Westminster (Edmonton Public)
High school
Ross Sheppard (Edmonton Public)
Catholic
St. Vincent (0.6 km), Holy Cross (1.2 km), Archbishop MacDonald (1.1 km)

Public designations from Edmonton Public Schools attendance areas; Catholic schools shown are the nearest, as the Catholic board publishes no boundaries. Confirm with the school before relying on it.

Listing courtesy of Sally Munro, Century 21 Masters. Data provided through the REALTOR.ca DDF® and deemed reliable but not guaranteed. Living area is as reported by the listing brokerage under the Residential Measurement Standard where it applies; verify before relying on it. View on REALTOR.ca.